Metal Roofing, Cladding, Architectural and Structural Products
Our Locations:

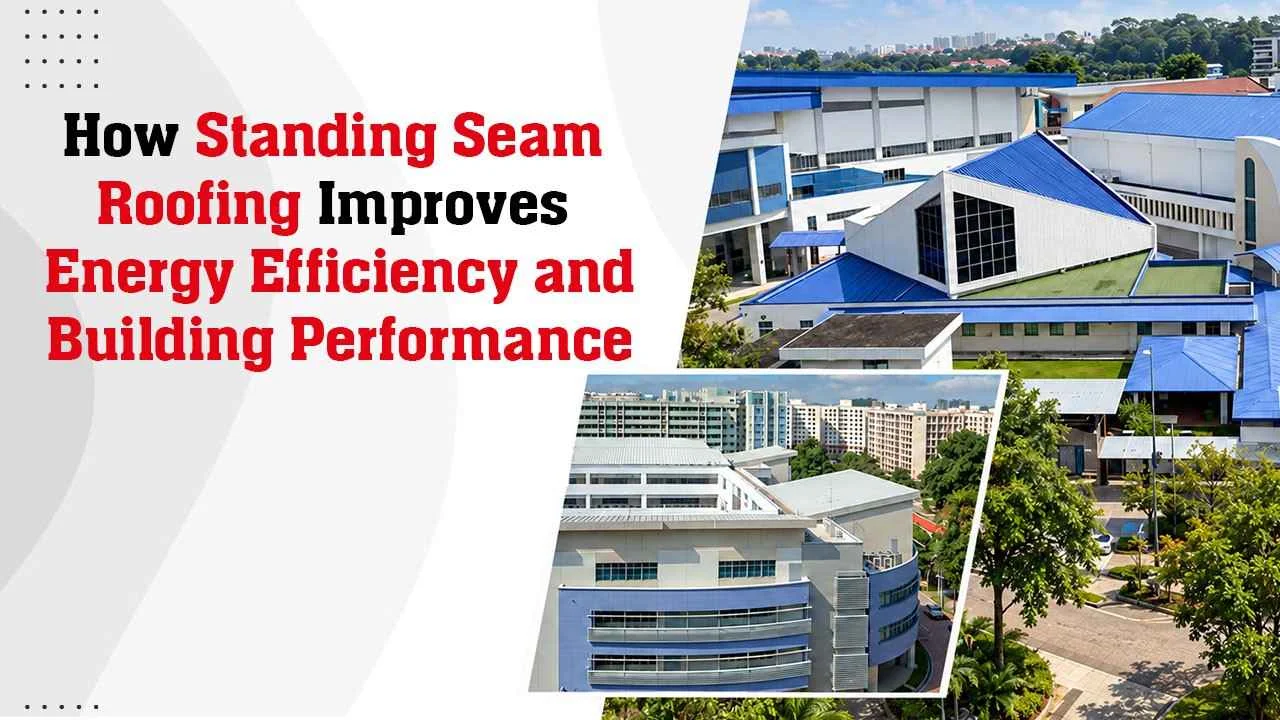
How Standing Seam Roofing Improves Energy Efficiency and Building Performance

Why does the same building feel noticeably cooler under one type of roof compared to another, even under identical sun and weather? Roof design plays a far bigger role in a building’s energy performance than most people realise, and the profile chosen has a direct effect on heat, ventilation and long-term running costs.

The clean architectural appearance of standing seam roofing makes it a preferred choice by architects and builders but it’s the design of standing seam roofing that has made it the preferred choice for better building performance. This is how the system actually drives energy efficiency.

What Makes Standing Seam Roofing More Energy Efficient Than Traditional Roofs?

Traditional exposed-fastener roofs pierce the roofing surface with hundreds of screws, and each of these penetrations is a potential point where heat, moisture and air can pass through unevenly. Standing Seam Roofing avoids this entirely by using a concealed clip system, keeping the weather surface fully unbroken.

An unbroken, continuous surface allows for far more consistent insulation and ventilation detailing beneath the roof, since there are no fastener interruptions to work around.

How Does Profile Depth Affect a Standing Seam Roof’s Performance?

The height of the raised seam, also known as the profile depth, is a very important parameter for the thermal performance of a standing seam roof. An increased depth profile provides an increased air gap distance between the roof sheet and the surface below, which can assist with improved ventilation and less heat transfer into the building below.

Different projects call for different profile depths depending on the roof’s span, pitch and climate exposure, which is why standing seam systems are typically offered across a range of rib heights rather than a single fixed depth.

What Should You Know About a 167mm Standing Seam Profile?

A 167mm Standing Seam Profile sits at the deeper end of the standing seam range, offering a taller cavity between the roof surface and the structure beneath. Deeper profiles like this are generally considered where a project needs greater insulation depth or where the roof spans longer distances between supports.

As with any profile depth, actual thermal and structural performance depends on the complete roof build-up, including insulation type, ventilation detailing and how the system is installed, not on rib height alone.

What Should You Know About a 75mm Standing Seam Profile?

An 75mm standing seam profile represents a shallower option within the standing seam family, often suited to projects where a slimmer roofline is preferred without sacrificing the core benefits of concealed fixing and continuous coverage.

Shallower profiles can still deliver strong energy performance when paired with appropriate insulation beneath the roof sheet, since much of a roof’s thermal performance comes from the full build-up rather than the seam height in isolation.

How Does Ventilation Beneath the Roof Improve Building Performance?

Standing seam systems are often installed with a ventilated air space beneath the roof sheet. This space allows hot air that becomes trapped near the roof surface to escape rather than radiating down into occupied spaces below. This ventilation strategy works with the roof’s insulation to reduce cooling loads, which is particularly important in India’s warmer climate areas.

Combined with the roof’s reflective coated finish, this approach can meaningfully reduce the amount of heat that actually reaches the building interior on hot days.

What Common Mistakes Reduce a Standing Seam Roof’s Energy Performance?

A few recurring mistakes undermine the energy benefits a standing seam roof should otherwise deliver:

  • Skipping proper insulation beneath the roof sheet, assuming the metal alone provides sufficient thermal performance
  • Choosing profile depth based on appearance alone, without considering span and ventilation needs
  • Poor detailing at eaves and ridges, which can compromise the ventilation pathway
  • Ignoring roof pitch recommendations, which affects both water drainage and airflow beneath the sheet

To summarize, standing seam roofing offers best energy performance because of its seamless surface, hidden fixings and the opportunity to choose the profile depth that is most appropriate for the individual project. It is not just the seam height that determines whether a shallower or deeper profile is the right choice for a building, but also span, climate and total roof build-up.

LCP’s Standing Seam Roofing Systems

At LCP Building Products, our standing seam roofing range is manufactured in steel, aluminium and titanium zinc at our Chennai facility, under our ISO 9001:2015 certified process, with profiles suited to a range of project requirements. If you’re planning a roof designed for genuine energy performance as well as architectural appeal, contact our team at marketing@lcpgroup.asia or call 044 2989 2772 to discuss the right profile for your building.

FAQs

What Is the Main Energy Benefit of Standing Seam Roofing?

Its unbroken, concealed-fixing surface allows for more consistent insulation and ventilation detailing compared to roofs with exposed fasteners.

A deeper profile will usually allow for a larger cavity for insulation and ventilation, but overall performance is still dependent on the complete roof build-up.

This is suitable for projects requiring a slimmer roofline but still requiring the benefits of concealed fixing and continuous coverage, providing the insulation is properly detailed.

This depends on the project’s span and ventilation strategy; both shallower and deeper profiles can perform well when paired with appropriate insulation and airflow detailing.

The main difference is cavity depth, with the deeper 167mm option generally suited to longer spans or greater insulation requirements, and the 75mm option suited to slimmer roofline designs.

DISCLAIMER: This information is for general informational purposes only. Before finalizing your project design, please check with LCP Building Products for the latest product specifications including exact profile dimensions.

Explore our latest Blogs

Roofing Accessories Checklist: Essential Components for a Leak-Free and Durable Roof

How to Choose the Right C&Z Purlins for Stronger and Longer-Lasting Steel Structures

Metal Decking Explained: Everything Builders Need to Know Before Starting a Project

Why Standing Seam Roofing Is Becoming the First Choice for Modern Industrial Buildings
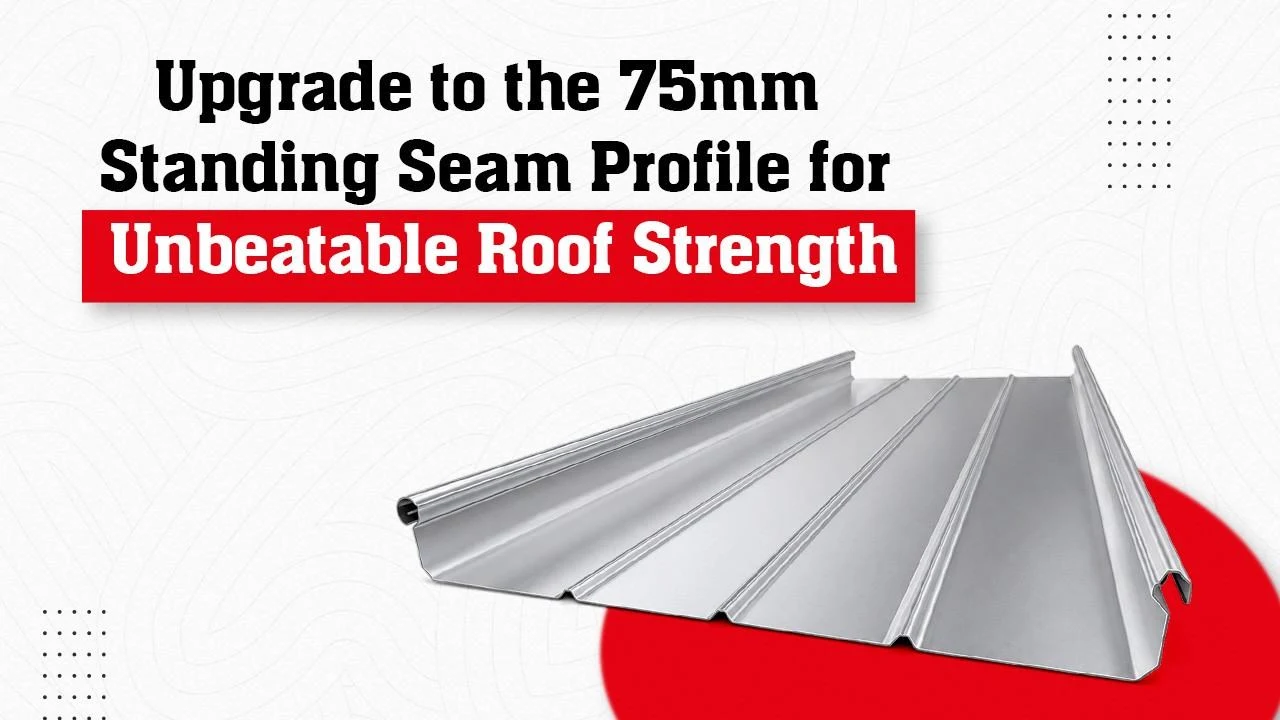
Upgrade to the 75mm Standing Seam Profile for Unbeatable Roof Strength

Why do some standing seam roofs stay watertight for decades while others start leaking within a few years of installation? The difference often comes down to the profile’s rib height, seam design and how well it’s engineered to move with the building rather than against it.

An 75mm standing seam profile sits among the deeper rib options in modern architectural roofing, and understanding what a taller seam actually offers helps explain why so many architects specify this style of roof for buildings meant to last.

What Makes a Deeper Standing Seam Profile Structurally Stronger?

The height of a standing seam’s rib plays a direct role in how the roof performs. Taller ribs create a deeper channel for water to travel through, which keeps rainwater well below the level of any fastening points.

This is exactly the principle behind systems like LCP LYCORZIP®, which uses a crest height of 75mm to achieve strong waterproofing performance, with its high ribs cited as a key reason the system handles water so effectively even at low roof pitches.

How Does Standing Seam Roof Cladding Achieve a Leak-Free Finish?

Good standing seam roof cladding relies on more than just rib height alone. The double-lock seam used in systems like LYCORZIP® joins panels together without any exposed fixings, since clips are formed directly into the seam itself and fastened to the purlins beneath.

This concealed fixing approach means there are no screw holes piercing the weather surface of the roof, removing the most common cause of leaks in older, exposed-fastener roofing systems.

What Role Does LCP LYCORZIP Play in Modern Standing Seam Design?

LCP LYCORZIP® is formed as a jointless material with an effective cover width of 480mm, mechanically seamed on-site using a heavy-duty electric portable roll-forming machine. This on-site seaming process allows the roof to be formed as one continuous run, built to withstand wind uplift and foot traffic during installation and maintenance.

A minimum roof pitch of around 2 degrees is generally recommended for this kind of system, though actual suitability depends on support spacing and how precisely the purlins and roof plane are aligned during construction.

Why Do Architects Specify Architectural Roofing Solutions Like This?

Architectural roofing solutions built around standing seam profiles offer something beyond function alone. The unbroken, mechanically seamed lines create a clean architectural appearance that suits contemporary building designs, while systems like SPANLOCK® add a slim rib profile that keeps this aesthetic without compromising wind uplift resistance.

For architects, this combination of appearance and performance is often exactly what a project brief demands.

What Should You Know Before Choosing Premium Metal Cladding?

A few practical points are worth checking before specifying premium metal cladding for a project:

  • Confirm the panel’s effective cover width and how many panels the roof area will need
  • Check the recommended minimum roof pitch against your building’s actual design
  • Ask whether fixings are concealed within the seam or exposed on the roof surface
  • Confirm the roll-forming process used, since on-site seaming avoids joints in long runs

Is Titanium Zinc Roofing a Suitable Alternative for Standing Seam Systems?

For projects wanting a different material character, titanium zinc roofing offers an alternative to steel or aluminium standing seam systems, often chosen for its distinctive weathered appearance over time. LCP manufactures roofing profiles in steel, aluminium and titanium zinc, giving architects material flexibility while keeping the same standing seam design principles across each option.

Choosing the Right Standing Seam Profile

Rib height, seam design and installation method all work together to decide how well a standing seam roof performs. Deeper profiles and concealed, double-lock seams generally offer stronger waterproofing and a cleaner architectural finish, though the right choice always depends on your specific roof pitch, span and design intent.

LCP’s Standing Seam Roofing Range

At LCP Building Products, our standing seam systems, including LCP LYCORZIP® and LCP SPANLOCK®, are manufactured in steel, aluminium and titanium zinc at our Chennai facility, under our ISO 9001:2015 certified process. If you’re considering an upgrade to a stronger, more watertight standing seam roof for your next project, contact our team at marketing@lcpgroup.asia or call 044 2989 2772 to discuss the right profile for your building.

FAQs

What Is the Advantage of a Deeper Standing Seam Profile?

A taller rib creates a deeper water channel, keeping rainwater further from fastening points and generally improving waterproofing performance.

Concealed clip systems keep fixings hidden within the seam rather than piercing the roof’s weather surface, removing a common source of leaks.

It offers a jointless, mechanically seamed finish with a wide effective cover width, built to handle wind uplift and foot traffic reliably.

A minimum pitch of around 2 degrees is generally recommended, though this depends on support spacing and alignment accuracy.

Standing seam refers to the seam design and fixing method, while titanium zinc refers to the material itself; the two can be combined, since standing seam systems are available in titanium zinc as well as steel and aluminium.

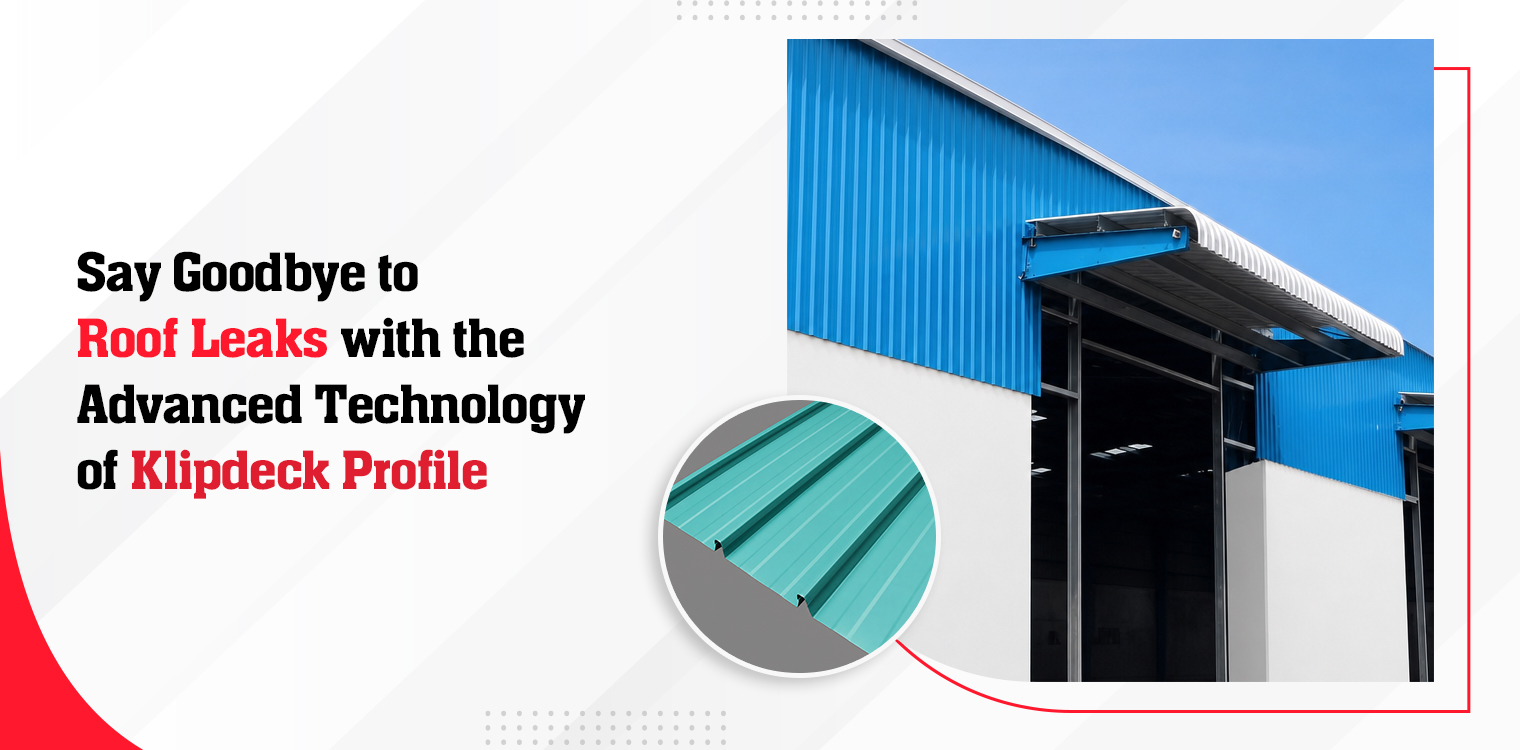
Say Goodbye to Roof Leaks with the Advanced Technology of Klipdeck Profile

Roof leaks often start at small points that are easy to overlook. Exposed screws, joints and ageing seals can become weak spots over time, especially when a roof is exposed to heavy rain and changing temperatures.

The Klipdeck Profile uses a different approach. Instead of fixing the sheets through the top, concealed clips hold the panels in place from underneath. This keeps the roof surface free from exposed fixing points and gives water fewer places to get in.

For warehouses, factories and other large buildings, this type of concealed fixing can be an important consideration when long-term roof performance matters.

How Does the Klipdeck Profile Work?

The system uses clips that are fixed to the purlins below the roofing sheets. The panels are then fitted over these clips and locked into position through their profiled ribs.

Because the sheets are not fixed through their exposed surface, there are no rows of screw heads running across the weather-facing side of the roof.

The arrangement also allows the panels to accommodate normal thermal movement. Metal expands when temperatures rise and contracts as they fall. A concealed clip system allows this movement without relying on exposed fasteners to hold the sheet in place.

The result is a roof surface with continuous, clean lines and concealed fixings.

Why Is Concealed Clad Roofing Useful for Large Buildings?

Concealed clad roofing can be particularly useful where protecting the building and its contents from water ingress is a major consideration.

In a conventional screw-fixed roof, the exposed screws need to be sealed properly to keep water out. Over time, the washers and seals can wear down, and poor installation can make the problem worse.

With a concealed system, the primary fixing points sit beneath the roofing panel. This removes exposed screw penetrations from the main weather surface.

It does not mean that every roof detail is automatically leak-proof. Ridge details, roof openings, flashings, joints and installation quality still matter. However, reducing penetrations in the main roof surface can simplify one important part of water management.

What Makes a Watertight Roof Profile?

A watertight roof profile is not defined by its shape alone. The complete roofing system needs to work together.

The profile, clips, joints, flashings, roof slope and installation method all have a role to play. Good detailing is especially important around areas such as rooflights, vents, penetrations and changes in direction.

The Klipdeck Profile uses concealed fixing as part of this approach. The raised ribs and interlocking arrangement help create a continuous roof surface, while the concealed clips keep the main fixing points underneath the panels.

For buildings exposed to heavy rainfall, this combination can provide an additional level of protection against water entering through exposed fastener points.

Where Can Klipdeck Be Used?

Klipdeck is suitable for consideration in a range of industrial and commercial buildings where long roof runs and concealed fixing are required.

Typical applications can include warehouses, factories, commercial buildings and large-span structures. It can also be considered where the appearance of exposed fasteners is not desirable.

The system can be particularly useful for buildings where roof maintenance or water ingress could affect stored materials, equipment or day-to-day operations.

The suitability of the profile will depend on the building structure, span, roof design and other project requirements.

How Does Klipdeck Compare With Screw-Fixed Roofing?

Factor

KLIPDECK® System

Screw-Fixed Roofing

Fasteners

Concealed clips beneath the sheet

Fasteners pass through the sheet

Roof penetrations

No exposed fastener penetrations on the sheet surface

Fasteners penetrate the roofing sheet

Thermal movement

Panels can accommodate movement through the clip system

Movement needs to be accommodated around fixed points

Long-term leak risk

Main roof surface remains free from exposed fastener points

Fastener points need proper sealing and detailing

Maintenance

Inspection of clips, joints and roof details

Inspection of fasteners, washers, joints and roof details

Appearance

Clean, uninterrupted roof lines

Visible fastener pattern


What Are Metal Decking Sheets Used For?

Metal decking sheets are often used in a building’s roof or structural system, depending on how they’re designed. Their profiled shape gives them the strength to work with the supporting structure and form part of the overall roof or floor assembly.

Their profile, thickness, span capability and fixing method need to be selected according to the project’s structural requirements.

This is different from a concealed roofing system such as Klipdeck, where the focus is on the roof’s weather-facing surface and concealed method of fixing the panels.

Why Choose Structural Roofing Products From an Experienced Manufacturer?

A roofing system involves more than the main panels. The clips, flashings, trims, fasteners and other components all need to work together.

This is where an experienced manufacturer can make the specification process easier. Project teams can discuss the roof structure, spans, profile selection and detailing before installation begins.

LCP Building Products manufactures roofing and cladding profiles at its Chennai facility and offers a range of structural roofing products for industrial and commercial applications.

For projects considering Klipdeck, the LCP team can review the drawings and project requirements to determine the appropriate profile and fixing arrangement.

A Better Approach to Concealed Roof Fixing

A roof does not have to rely on rows of exposed screws across its weather surface. The Klipdeck Profile uses concealed clips to hold the panels in place while allowing for normal thermal movement.

For industrial and commercial buildings where water management, clean roof lines and long-term performance are important, concealed fixing is worth considering at the design stage.

LCP Building Products can help project teams assess whether the system is suitable for their building and provide guidance on profile selection and related components.

FAQs

How does the Klipdeck Profile prevent exposed screw penetrations?

The roofing panels are secured using clips fixed beneath the sheets. The panels lock over these clips, so the main weather-facing surface does not require exposed screws.

The system is suitable for long roof runs because the concealed clips allow the panels to accommodate normal thermal movement. The actual panel length and clip arrangement should be determined for the specific project.

Yes, roof openings can be incorporated when they are properly designed and detailed. Flashings and other components need to be suitable for the Klipdeck system.

This depends on the existing purlins, structural condition and other site requirements. Drawings and structural details should be reviewed before installation.

The relevant profile and system testing should be confirmed against the manufacturer’s current technical documentation. LCP can provide the applicable test information for the specified system.

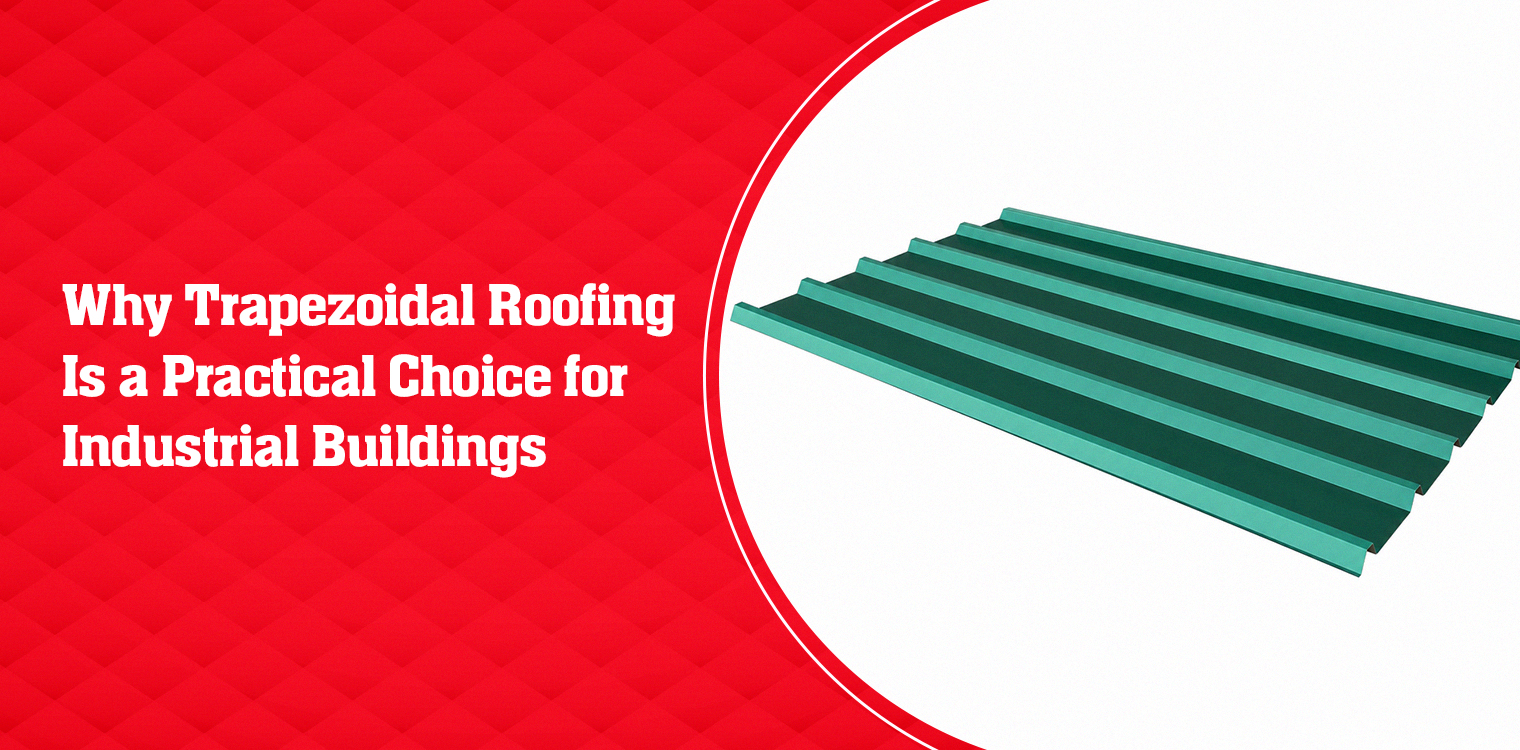
Why Trapezoidal Roofing Is a Practical Choice for Industrial Buildings

A roof on an industrial building has a very different job from the roof of a house. It may cover thousands of square metres, deal with heavy monsoon rain, sit in direct summer heat and still need to allow maintenance teams to access the roof when required.

This is one reason Trapezoidal Roofing is widely used for factories, warehouses, workshops and commercial buildings. The profile uses raised ribs to give the sheet greater stiffness than a flat sheet, while the valleys between the ribs help direct rainwater towards the drainage points.

The profile is simple, but its performance comes down to how the sheet is designed, specified and installed.

What Is a Trapezoidal Roof Profile?

A trapezoidal roof profile has a series of raised ribs with flat tops and angled sides. These folds change the way the sheet behaves under load.

A flat sheet can bend under pressure, but the raised ribs make it much stiffer. This allows the sheet to span greater distances between supports when the right thickness and profile are used.

The shape also helps with drainage. Rainwater flows through the valleys of the sheet towards the lower edge of the roof. For buildings in areas that receive heavy rainfall, proper roof slope, drainage design and installation are just as important as the profile itself.

This makes the trapezoidal roof profile useful for large roofs where strength, coverage and water management all need to be considered together.

Why Is Trapezoidal Roofing Suitable for Indian Weather?

India’s climate varies considerably from one region to another, but industrial roofs commonly face intense sunlight, seasonal rainfall and, in some areas, strong winds.

Trapezoidal Roofing can be specified for these conditions by selecting the appropriate sheet thickness, profile depth, coating and fixing system.

The coating deserves particular attention. Since the roof is continuously exposed to the outside environment, the steel and its protective coating need to be suitable for the location and expected exposure.

The roof slope also matters. A good profile cannot compensate for inadequate drainage or incorrect installation. Water needs a clear path off the roof, and laps, fasteners and flashings need to be detailed properly.

In other words, the performance of the roof comes from the complete system, not just the shape of the sheet.

Why Are Metal Roofing Sheets Popular for Large Industrial Roofs?

Large industrial roofs need materials that can be transported, handled and installed efficiently.

Metal roofing sheets offer a useful combination of strength and relatively low weight. They can also be produced in long lengths where manufacturing, transportation and site conditions allow it.

Longer sheets can reduce the number of end laps across the roof. This can simplify installation and reduce the number of joints that need to be detailed.

Another advantage is consistency. Factory roll-forming allows sheets to be produced to a specified profile and length, helping installers work with uniform panels across a large roof.

For a warehouse or factory, these practical considerations can be just as important as the finished appearance.

Can a Trapezoidal Roof Profile Also Be Used for Wall Cladding?

In many industrial projects, the roof and walls are designed as one building envelope rather than as completely separate elements.

Compatible trapezoidal profiles can be used for wall cladding, depending on the product specification. This allows the same design language to continue from the roof down the facade.

LCP K CLAD is a cladding profile from LCP Building Products that can be considered for industrial and commercial applications. Using compatible roofing and cladding products can also make it easier to coordinate colours, trims and flashings.

For architects and contractors, this can simplify both the visual design and product selection.

What Should You Consider Before Choosing Trapezoidal Roofing?

The profile is only one part of the specification. Before selecting Trapezoidal Roofing, consider these key factors.

Sheet thickness and material: The right specification depends on the required span, structural design and environmental exposure.

Profile depth: Deeper ribs can provide greater stiffness, but the appropriate profile should be selected using the manufacturer’s technical information and load data.

Coating: The coating should be suitable for the project’s environment. This becomes particularly important in areas with high humidity, industrial exposure or other aggressive conditions.

Roof slope: The slope needs to be suitable for the selected profile so that rainwater can drain effectively.

Fixing and detailing: Fasteners, laps, flashings and penetrations all need to be properly detailed. Small installation errors can affect the performance of an otherwise well-specified roof.

Manufacturing quality: Consistent dimensions and accurate roll-forming help sheets fit together correctly during installation.

These factors are worth discussing with the manufacturer before ordering the sheets rather than treating them as installation-stage decisions.

How Can an Industrial Cladding Manufacturer Help?

Choosing a roofing sheet is easier when the manufacturer understands how it will be used.

An experienced industrial cladding manufacturer can provide information on available profiles, sheet specifications, load performance and compatible accessories. This helps the project team make decisions based on the actual requirements of the building.

It also helps when the same supplier can provide roofing and cladding components. Profiles, colours, flashings and trims can then be coordinated from the beginning.

For a large industrial project, this kind of coordination can save time during procurement and installation.

How Do Commercial Roofing Solutions Support Modern Projects?

Today’s commercial and industrial buildings often need roofing to work alongside insulation, ventilation, solar installations, drainage and other building systems.

This means commercial roofing solutions need to be considered as part of the wider building design.

LCP Building Products manufactures roofing and cladding profiles for industrial and commercial applications at its Chennai facility. Its product range includes options for roofing and cladding where coordinated profiles and finishes are required.

Early discussions with the roofing manufacturer can help the project team assess the available options before the roof design is finalised.

Choosing Trapezoidal Roofing for Your Project

There is no single roofing profile that suits every building. The right choice depends on the structure, span, location, weather exposure, roof slope and design requirements.

What makes Trapezoidal Roofing useful for industrial construction is the combination of a stiffened profile, efficient coverage and practical installation.

When the sheet specification, supporting structure and installation details are considered together, the result can be a roofing system suited to the demands of large industrial and commercial buildings.

LCP Building Products can help project teams evaluate roofing and cladding requirements and select suitable profiles for their application.

FAQs

What is a trapezoidal roof profile?

A trapezoidal roof profile is a metal sheet formed with raised ribs and angled sides. The ribs increase the sheet’s stiffness, while the valleys help direct rainwater along the roof.

Yes. Metal roofing sheets are widely used for industrial applications because they can provide strength with relatively low weight and can be manufactured in different profiles and lengths.

It can be, provided the roof profile, slope, drainage system, laps and installation details are correctly designed for the conditions.

Compatible trapezoidal profiles can be used for wall cladding in suitable applications. Using related profiles for the roof and walls can also create a more consistent appearance.

The required thickness depends on factors such as span, support spacing, design loads, material specification and environmental conditions. The manufacturer’s load data should be checked before making a selection.

Solar panels can be installed on suitable metal roofing systems, but the mounting method, fixing points and structural capacity need to be assessed for the specific roof.

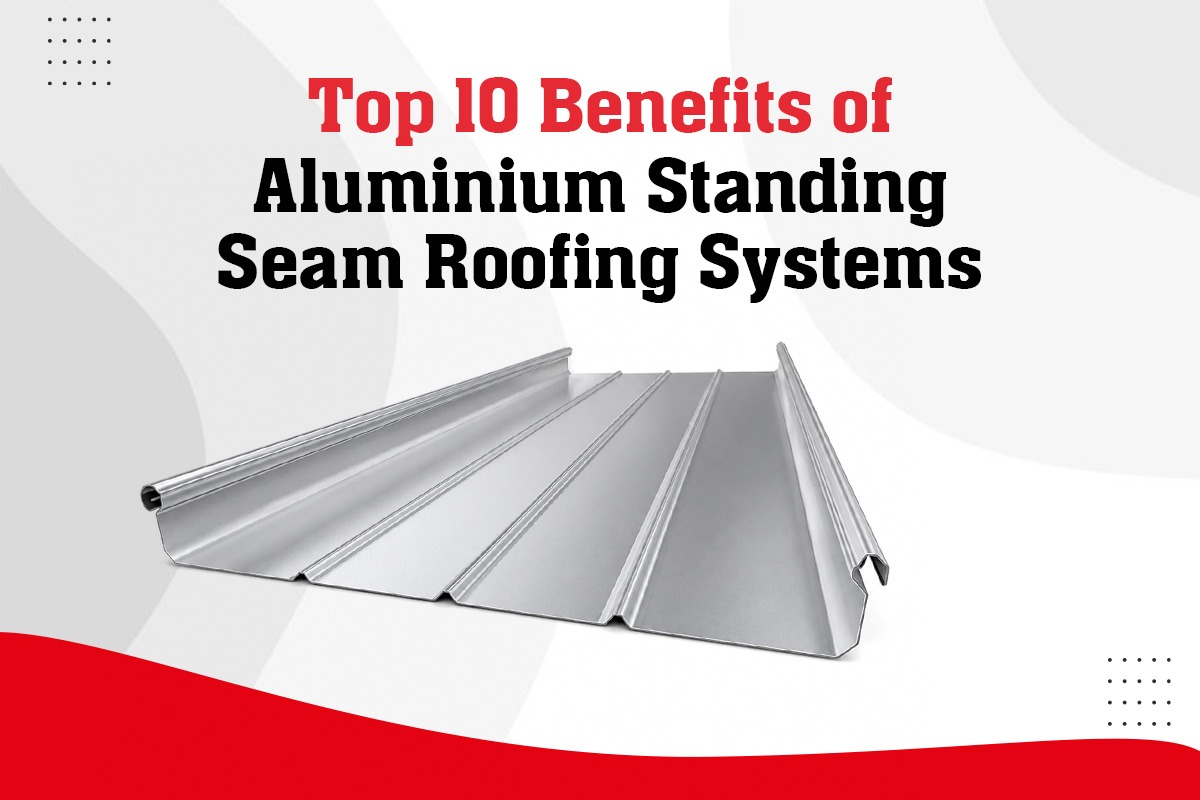
Top 10 Benefits of Aluminium Standing Seam Roofing Systems

Aluminium Standing Seam Roofs have become popular among architects and construction workers in India for their effectiveness and aesthetic appeal. Whether used for airports, commercial buildings or high-end residential projects, the use of lightweight, corrosion-free metal and a concealed-fix roof system eliminates most of the common drawbacks associated with normal roofs. So, if you are looking forward to choosing from various roofing systems for your future project, here are the top ten advantages of this particular aluminium standing seam roofing system. 

Key advantages of Aluminium Standing Seam roofing include:

  • Exceptional corrosion resistance
  • Concealed-fix watertight design
  • Lightweight construction
  • Freedom of design 
  • Excellent thermal movement handling
  • Long service life
  • Improved energy efficiency
  • High wind uplift resistance
  • Sustainable and recyclable material
  • Modern architectural appearance

1. Exceptional Corrosion Resistance of Aluminium Standing Seam

Aluminium naturally forms a protective oxide layer when exposed to air, which helps protect the underlying metal from corrosion and therefore, it doesn’t corrode like unprotected steel. In this respect, it is perfect for use in cities on the coast or with humid weather and chemical exposure. In the case of roofs of buildings located by the sea or in places with significant rainfall, aluminium roofs last for decades without any problem.

2. Superior Watertightness

The distinguishing aspect of the standing seam roof is that its seams protrude above the water-shedding plane, and the fasteners are hidden underneath the Aluminium roof panels. Since there are no screw penetrations visible on the surface of the roof, the major cause of leakage is removed from the start. Systems tested to recognised standards such as ASTM E 331 for static water penetration give consultants documented confidence in monsoon conditions.

3. Lightweight Structure, Lower Costs

Aluminium is approximately one-third the weight of steel. This makes it less heavy than steel and hence it lowers the dead weight on the building. The lighter roof means that purlins used will be light and structural beams and materials smaller. This translates into cost savings where larger industrial and commercial buildings are concerned.

4. Freedom of Design

Aluminium Standing Seam systems can be used for:

  • Curved roofs
  • Low-slope roofing
  • Long-span roof panels
  • Modern façades
  • Commercial buildings
  • Industrial facilities
  • Institutional projects

5. Excellent Thermal Movement Handling

Expansion and contraction due to temperature changes happen in metal roofs, and these changes are very large in the climate found in India. Standing seam roof systems have hidden clips that make it possible for the panels to move freely during expansion and contraction, thus avoiding buckling of the sheets as well as noise that results from the fatigue of the fasteners.

6. Long Lifespan with Minimal Maintenance

Due to the inherent durability of aluminium combined with the lack of any exposed fasteners, properly installed aluminium roof panels can last for over many years. Maintenance requirements include only regular inspections and cleaning. Compared to roofs that need fastener replacement, patching or recoating every few years, the lifecycle cost advantage is substantial.

7. Energy Efficiency and Cooler Interiors

As a metal with high reflection properties for solar radiation, aluminium decreases heat gain in the building substantially when combined with advanced paints and proper insulations. Thus, for the case of industrial aluminium roofing in manufacturing units and warehouse buildings, it leads to cooler operating conditions and less need for air conditioning, which is becoming more and more important as costs increase. 

8. High Wind Uplift Resistance

Concealed clip and seam engineering gives standing seam roofs excellent resistance to wind uplift, a critical consideration for cyclone-prone coastal regions and tall or exposed structures. Mechanically seamed profiles in particular lock the panel to the structure continuously along the seam, performing far better in extreme weather than through-fixed sheets.

9. Sustainability Credentials

Aluminium is one of the most widely recycled building materials and can be recycled repeatedly without losing its fundamental properties. Recyclability of the metal roofing systems will help to achieve green building certifications and corporate sustainability goals, along with the service life, making it cheaper every year. 

10. Clean, Premium Aesthetics

Lastly, there is the appearance of aluminium standing seams. Seamless joints, concealed fixings, and finish options make the standing seam roof architecturally superior to the exposed fastener sheet roof. In other words, these are metal roofing systems that add to the architecture of the building, not merely cover it.

At LCP Building Products Pvt. Ltd., our portfolio of standing seam systems is designed to meet different architectural and performance requirements for projects across India:


System

Key Features

LCP LYCORSEAM®

Concealed clips engineered to minimise heat conductivity while maximising sliding efficiency

LCP SPANLOCK®

Mechanically seamed slim rib profile with high wind uplift resistance

LCP SNAPSEAM®

Snap-together panel system available in 25mm and 38mm rib heights

LCP SNAPLOCK®

Snap-together panel system available in 25mm and 38mm rib heights, designed for fast clip-free or one-piece clip installation

Our manufacturing and engineering capabilities include: 

    • In-house profile manufacturing in steel, aluminium, and titanium zinc
    • ISO 9001:2015 certified manufacturing
  • ISO 14001:2015 certification
  • ISO 45001:2018 certification
  • Profiles tested in accordance with ASTM E 331
  • Engineering support from design through installation

Speak to our team to find the right Aluminium Standing Seam system for your project.

An aluminium standing seam roof brings together watertightness, durability, design freedom and energy efficiency in a single system, which is why it has become the preferred choice for premium commercial, industrial and institutional buildings across India. Weigh these ten benefits against your project’s climate, structure and design goals, and work with an experienced manufacturer to specify a system backed by tested performance.

Lorem ipsum dolor sit amet, consectetur adipiscing elit. Ut elit tellus, luctus nec ullamcorper mattis, pulvinar dapibus leo.

FAQs
What is an Aluminium Standing Seam roof?

An Aluminium Standing Seam roof is a concealed-fix metal roofing system where adjacent panels are joined with raised seams and hidden fasteners. This design improves watertightness, accommodates thermal movement, and provides a clean architectural finish.

Industrial aluminium roofing is lightweight, corrosion resistant, energy efficient, and capable of spanning long roof lengths with minimal maintenance. These qualities make it ideal for factories, warehouses, logistics centres, and commercial facilities.

With quality materials and professional installation, aluminium roof panels in a standing seam system can last over 40 years. Their concealed fasteners and corrosion-resistant properties help reduce maintenance and extend service life.

Yes. One of the key advantages of Aluminium Standing Seam roofing is its design flexibility. Depending on the system, panels can be manufactured in long lengths, curved profiles, and configurations suitable for low-pitch roofs, making them popular for modern architectural projects.

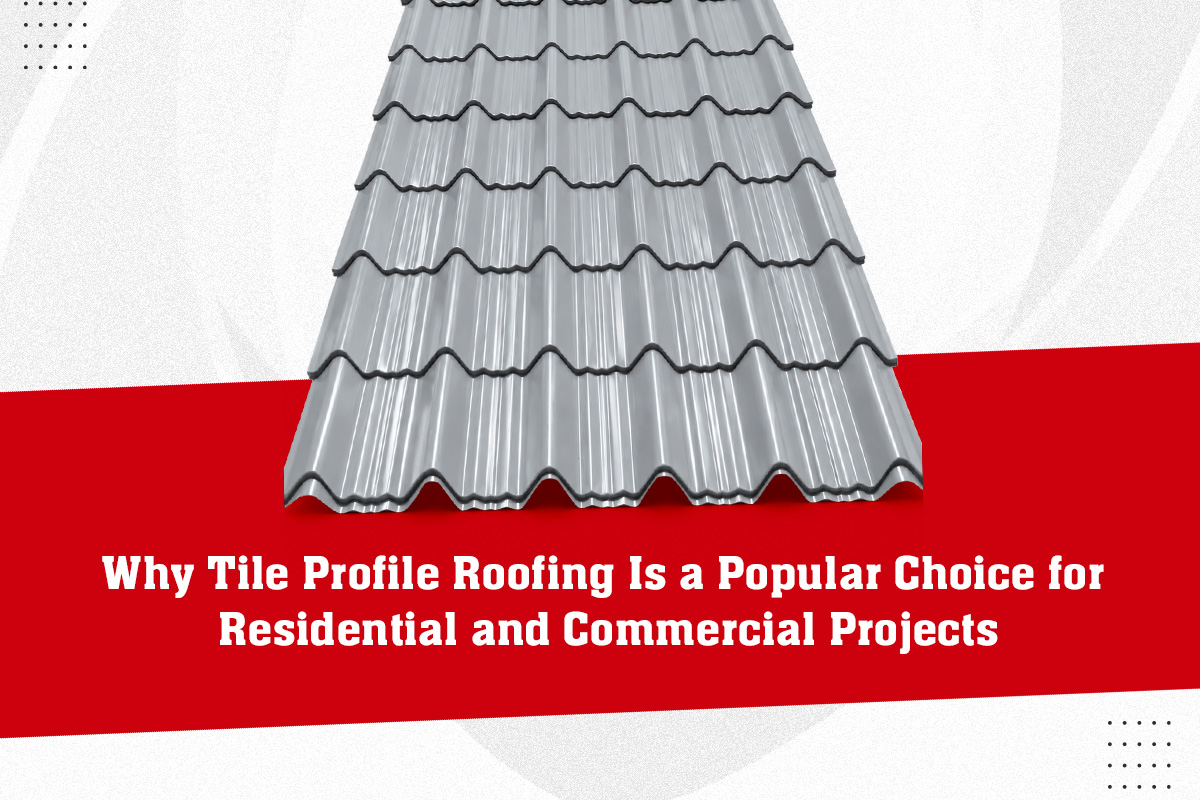
Why Tile Profile Roofing Is a Popular Choice for Residential and Commercial Projects

Many people believe that you have to choose between two types of roofs. The choice is between a lovely clay tile roof which makes a house look warm and traditional, and a practical metal sheet roof which lasts a long time and fits the budget. Beauty, or strength. Take your pick.

That belief of tile profile is outdated. There is a roofing option that gives you both at once, and it has quietly become one of the most requested choices for homes, villas, resorts, schools and showrooms across India. It looks like a classic tiled roof from the street, yet it is actually a single sheet of coated steel underneath.

What Is a Tile Profile Roofing Sheet?

A Tile Profile sheet is a metal roofing sheet pressed into the stepped shape of traditional roof tiles. From a distance, the roof looks like it is covered with hundreds of individual tiles. Walk closer and you find long, light steel sheets, each one covering in a single piece what would need dozens of clay tiles.

The base material is colour coated steel, the same family of material used on industrial roofs, shaped and finished to suit buildings where looks matter as much as protection. So a roofing tile sheet gives your building the charm of tiles with the performance of steel.

Why Do Clay Tiles Cause Problems That Metal Tiles Solve?

Clay and concrete tiles have real drawbacks that homeowners discover slowly. They are heavy, so the roof structure underneath must be built stronger and costs more. They crack when a branch falls or someone walks carelessly during maintenance. They shift in heavy wind and let water sneak in through gaps. And replacing broken pieces high up on a roof is a recurring headache.

Metal roof tiles answer each of these problems directly. One sheet weighs far less than the tiles it replaces, so the supporting structure stays lighter and cheaper. Sheets screw down firmly and do not shift in storms. There are no individual tiles that can crack or slip. And because each sheet covers a large area with far fewer joints, rainwater has far fewer places to find a way in.

Tile Profile vs Traditional Clay Tiles

Factor

Tile Profile Sheet

Traditional Clay Tiles

Weight

Light, easy on the structure

Heavy, needs stronger support

Installation

Large sheets, fixed quickly

Piece by piece, slow work

Breakage

No individual pieces to crack

Tiles crack and slip over time

Leakage risk

Few joints, screwed down firmly

Many gaps between tiles

Wind resistance

Stays fixed in storms

Tiles can lift and shift

Maintenance

Occasional washing

Regular checks and replacements

Look

Classic tiled appearance

Classic tiled appearance

The last row is the point. You give up nothing in looks.

How Does the Colour Coating Protect the Roof?

A colour coated roofing sheet is built in layers, like a good raincoat. The steel core carries the strength. A zinc-aluminium layer over it fights rust. The colour coat on top gives the finish you see, and it does more than look good. It shields the metal from sun and rain, resists fading year after year, and keeps the roof looking freshly laid long after installation.

Which Buildings Suit a Tile Roofing Profile Best?

Anywhere the roof is part of the building’s face. Homes and villas, naturally. But also farmhouses, resorts and homestays where guests photograph the property. Schools and temples where a traditional look matters. Showrooms, cafes and commercial buildings that want warmth instead of an industrial look.

For all of these, a tile roofing profile delivers the appearance the architect drew, at a weight and speed the contractor appreciates, and a life span the owner will value for decades.

This balance of looks and performance is exactly what the LCP LYCORPANEL range brings.As part of our roofing lineup at LCP Building Products, every roof profile sheet is roll-formed in-house on precision machinery from quality coated steel, supported by ISO 9001:2015, ISO 14001:2015 and ISO 45001:2018 certifications supplied for over 30 years. From a single villa to a full resort, our team helps you pick the right profile, colour and accessories for the building in front of you.

FAQs

Does a tile profile roof make noise in the rain?

With proper installation over insulation or underlayment, rain noise reduces to normal levels.

Often yes, since the sheets are light, but have the existing structure checked first.

Quality coated sheets hold their colour for many years, with only gradual, even weathering.

Yes, with the right coating specification for salty air; mention your location when ordering.

Multiple standard shades are available; our team can share the current colour options.

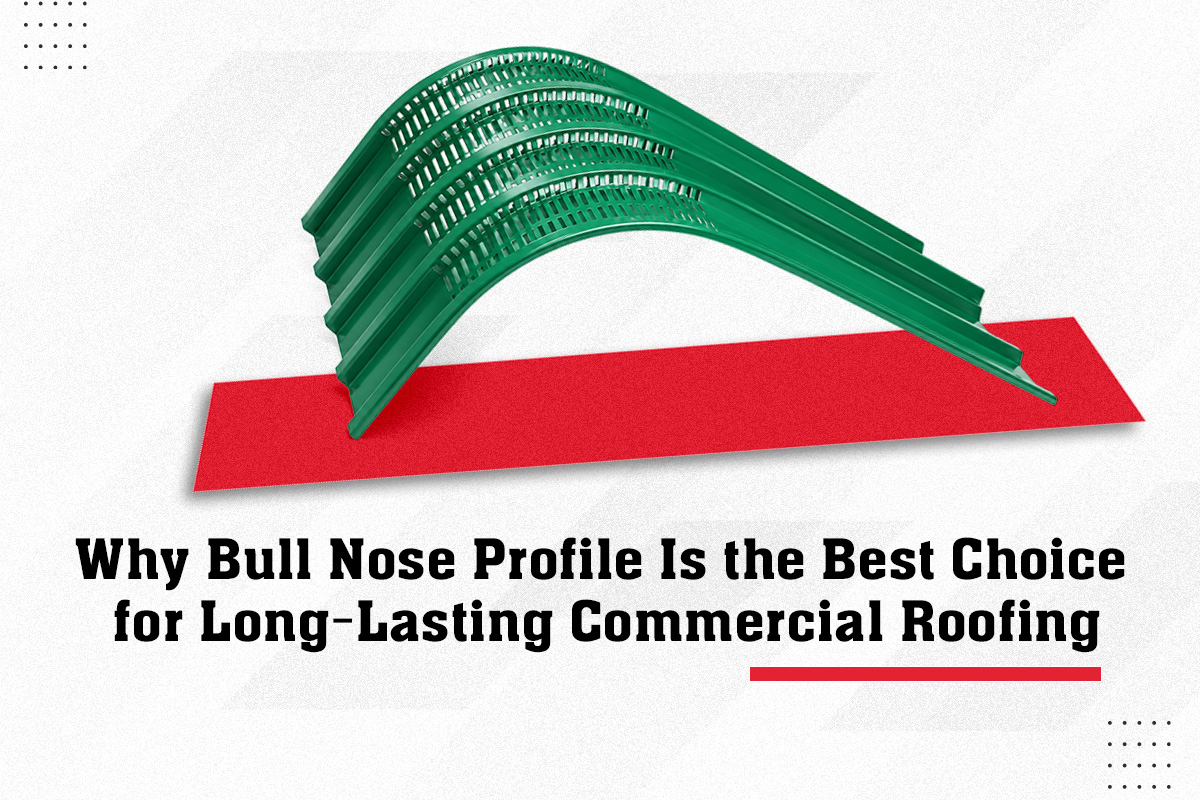
Why Bull Nose Profile Is the Best Choice for Long-Lasting Commercial Roofing

Look at the entrance of a well-designed showroom, hotel or office building, and notice the roof edge. On many of the most attractive ones, the roofing does not stop at a sharp, flat line. It curves gently downwards, rolling over the edge like a wave frozen in steel. That smooth curved edge has a name in the roofing trade, and choosing it is one of the simplest ways to lift an ordinary commercial building into a memorable one.

The curve is not only about looks. The bull nose profile solves practical problems at the most vulnerable part of any roof, the edge, which is exactly why architects keep specifying it for verandahs, walkways, canopies and building fronts.

What Is a Bull Nose Profile in Roofing?

A Bull Nose Profile is a roofing sheet curved smoothly at its end, usually where the roof meets the eave or covers a verandah. Instead of the sheet ending in a straight, exposed edge, it bends over in a rounded shape, the way a bull’s nose curves, which is where the name comes from.

The curve is formed in the sheet itself during manufacturing, on machines built for precision curving. So the roof and its curved edge are one continuous piece of steel, not two parts joined at an angle. That single detail is the source of most of its advantages.

Why is the roof edge so important?

Roofs fail at the edge first. Wind clings hardest to edges and corners. Rain blown at an angle pounds the opening where a flat sheet ends. Any slight waviness or rust line is visible to anyone walking in, Sharp edges also catch the eye.

Bull Nose Roofing profile closes these weak points in one go. The curved edge has no flat lip for the wind to catch and raise. Water runs off the curve smoothly, not being driven back under the sheet. The curve is factory-formed and continuous so the finished edge remains crisp and uniform along the entire building line, year after year.

Where Is Bull Nose Roofing Used in Commercial Buildings?

Walk through any commercial area and you will spot the curve more often than you expect:

  • Verandahs and covered walkways around shops and offices
  • Entrance canopies of hotels, hospitals and showrooms
  • Petrol station and mall forecourt coverings
  • Balcony and window shade roofing on larger buildings
  • Long walkway coverings in schools, campuses and factories
How Does Bull Nose Fit Into Modern Architectural Roofing?

Commercial buildings today compete on appearance. Clients and customers judge a business partly by the building it operates from, and architectural roofing has become part of branding itself.

This is where the curve earns its place in metal roofing design. It softens the hard, boxy lines of industrial construction. It carries the eye smoothly along the building face. Combined with the right colour coated steel, it produces a frontage that looks deliberately designed rather than merely covered. For a modest addition to the roofing budget, the building gains a feature people actually notice.

A well-made roofing edge profile also protects that investment. The same curve that pleases the eye keeps the edge sealed, rigid and resistant to the lifting and flutter that shortens the life of ordinary edges.

The Importance of Precision in Bending Roofing Sheets

Bending steel without screwing it up is more tricky than it sounds. Roughly bend a coated sheet and the coating cracks along the curve where protection is most needed. The waviness is unevenly curved and runs the length of the whole building edge.

This is machine work, not site work, and it is where LCP Building Products brings three decades of roll-forming experience. Our precision curving produces smooth, consistent bull nose curves in steel and aluminium, supported by ISO 9001:2015, ISO 14001:2015 and ISO 45001:2018 certifications. With operations across India, Singapore and the UAE, we support projects across multiple markets with engineering guidance from drawing to delivery. 

As part of a complete commercial roofing package, our team supplies the curved profiles along with the matching straight sheets, flashings and accessories, so the entire roof arrives as one coordinated system rather than parts collected from different vendors.

FAQs

Can any roofing sheet be bent into a bull nose shape?

Not all, the profile and material has to suit curving, tell us what you need and we will confirm.

No, it needs the same simple care as the rest of the metal roof.

Yes, curved sections are made from the same colour coated steel as the straight sheets.

No, it is often added during roof renovation to upgrade a building’s front.

The curve radius, sheet profile, colour and lengths, or simply your drawings, and our team works out the rest.

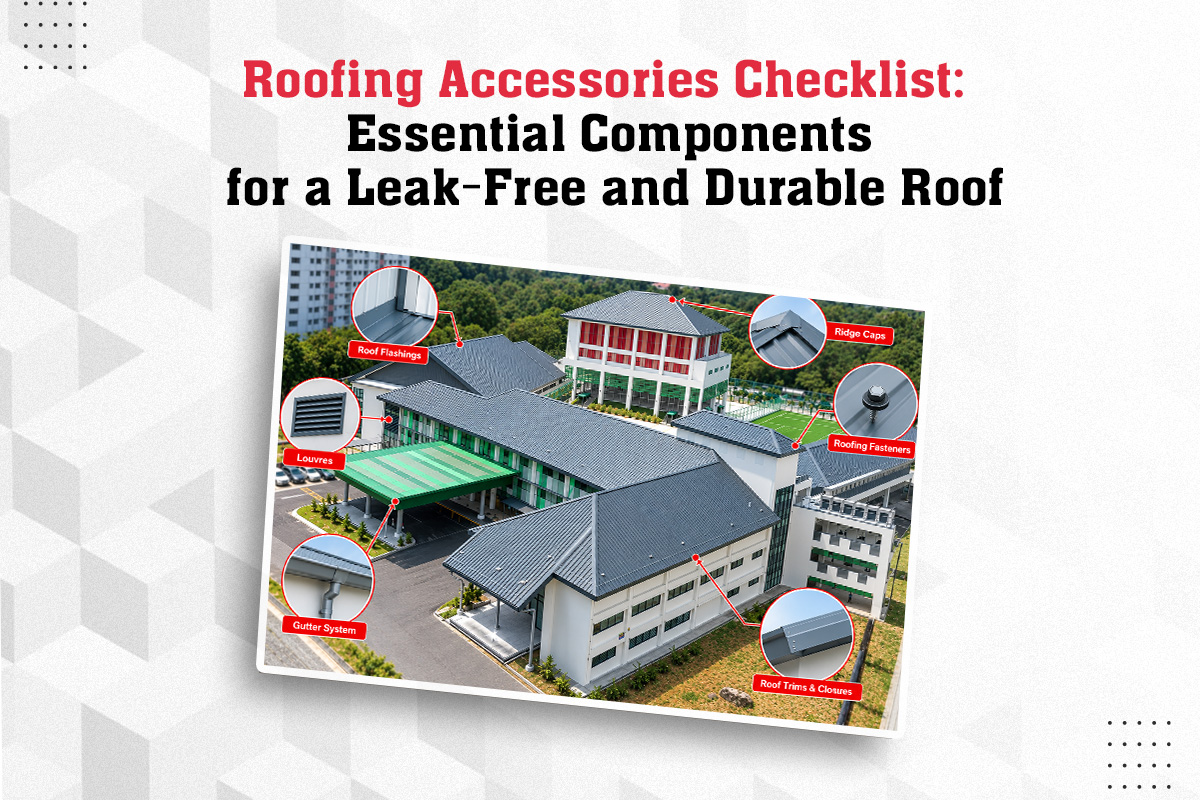
Roofing Accessories Checklist: Essential Components for a Leak-Free and Durable Roof

A roof leak almost never comes from the middle of a sheet. Sheets are solid, continuous metal, and water cannot pass through them. Leaks come from everywhere the sheets end, meet, turn or get pierced: the ridge at the top, the edges, the joints around vents, and every single screw hole.

In other words, the roof sheets protect the building, but the roofing accessories protect the roof. Skimp on them and the finest sheets in the market will still let water in. Here is the full checklist of what a complete metal roof actually needs, and what job each piece quietly performs.

What Do Roof Flashings Do As Important Roofing Accessories?

Roof flashings are shaped metal strips that seal every place where the roof meets something else: a wall, a chimney, a skylight, a pipe or the roof’s own edges. Water running down a roof will find any unsealed junction, and flashing is what closes that path.

Good flashings are made of the same coated steel as the roof, bent to fit each junction exactly. This is why factory flashings are better than site-bent pieces. They fit, the coating is intact and the color matches the roof rather than announcing itself as a patch.

Why Does Every Roof Need a Ridge Cap?

The ridge is the line at the very top where two roof slopes meet, and between them sits an open gap running the full length of the building. The ridge cap covers this gap, shaped to sit over both slopes and lock the crown of the roof shut.

A poorly fitted ridge is the most common source of leaks in heavy, wind-driven rain, because water at the top travels everywhere below it. A properly formed cap, matched to the sheet profile beneath it, keeps the highest point of the roof as tight as the rest.

How Does a Gutter System Protect More Than the Roof?

Rain that leaves the roof has to go somewhere, and without control it goes down the walls, into the foundations and across the entrances. A complete gutter system, meaning the gutters along the eaves plus the downpipes that carry water to the ground, decides where all that water ends up.

By directing rainwater away from the building, a properly designed gutter system can help reduce water staining on walls, minimise water accumulation around foundations and improve drainage around entrances and walkways. And where rainwater harvesting is planned, the gutter system is the collection network that makes it feasible.

Why Do Fasteners Decide the Life of a Metal Roof?

Every metal roof is held down by hundreds or thousands of screws, and each screw hole is a deliberate puncture in the roof. Fasteners made for metal roofing come with sealing washers that close the hole around the screw, and coatings that resist rust for as long as the sheets themselves.

What Are Louvres and When Do You Need Them?

A closed metal building traps heat and stale air, and louvres are the answer. These are angled-blade panels fitted in walls or roofs that let air flow freely while keeping rain out. The blades face downwards and outwards, so wind and ventilation pass but water cannot.

Factories, warehouses and workshops need them most. Machines and people both generate heat, and a well-placed set of louvres keeps the air moving without a single unit of electricity, day and night, for the life of the building.

Roofing Accessories Checklist at a Glance

Component

Where It Goes

What It Prevents

Flashings

Walls, edges, pipes, skylights

Water entry at junctions

Ridge cap

The top line of the roof

Leaks at the crown

Gutters and downpipes

Along eaves, down the walls

Wall damp, foundation damage

Sealed fasteners

Every fixing point

Rust and screw-hole leaks

Louvres

Walls and roof openings

Trapped heat, poor ventilation

Trims and closures

Sheet ends and openings

Wind-driven rain, birds, dust

Run through this list before finalising any roofing order. A missing row here is where next monsoon’s leak begins.

Why Should Accessories Come From the Same Manufacturer as the Sheets?

Roofing components made by the roof sheet manufacturer solve this before it starts. At LCP Building Products, our roofing accessories, including flashings, ridge caps, gutters, fasteners and louvres, are supplied alongside our roofing profiles in matching materials and colours. This helps create a coordinated roofing system, supported by ISO 9001:2015, ISO 14001:2015 and ISO 45001:2018 certifications. One order, one quality standard, and a roof that works as a single system rather than a collection of parts.

FAQs

Are accessories included when I order roofing sheets?

Share your drawings and our team will quote the sheets and all matching accessories together.

Yes, flashings are formed to suit your specific junctions and dimensions.

Yes, gutters and trims are made from the same colour coated steel as the sheets.

It depends on the sheet profile and wind loads; the fixing pattern comes with the technical drawings.

Yes, louvres are often retrofitted into walls of running factories to improve airflow.

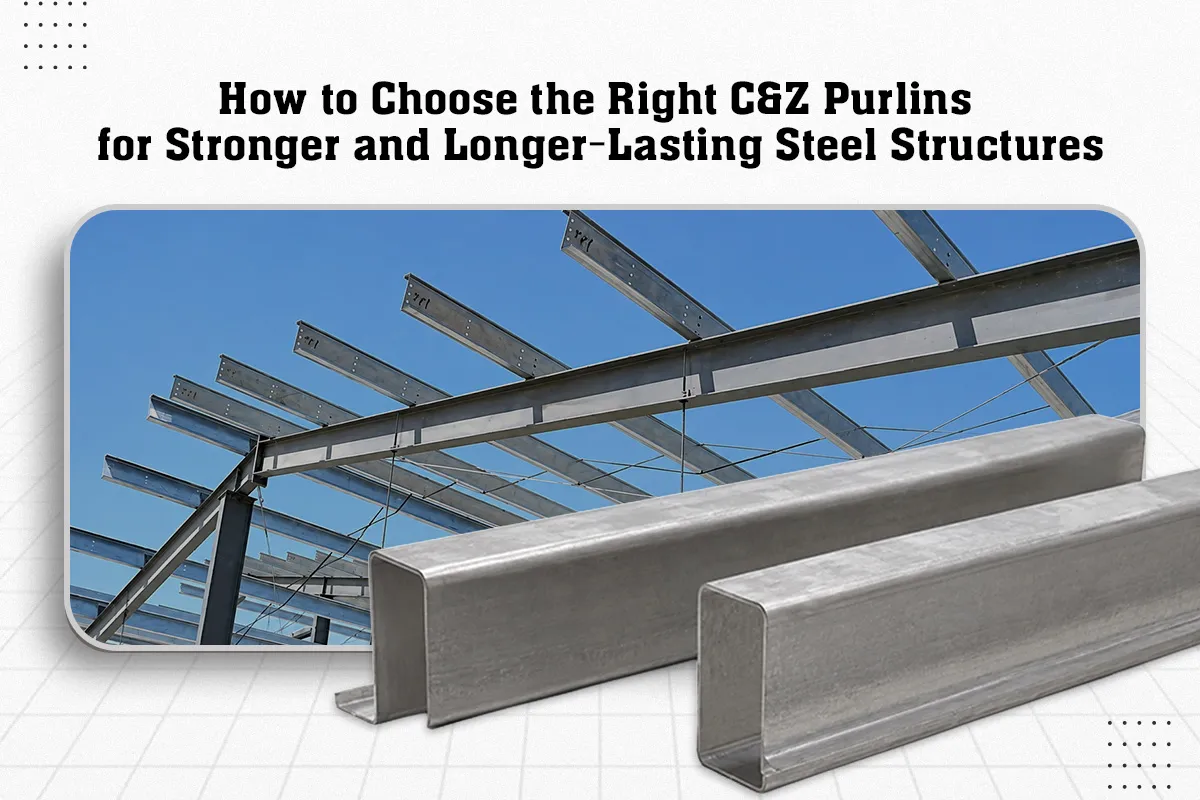
How to Choose the Right C&Z Purlins for Stronger and Longer-Lasting Steel Structures

The most expensive mistakes in steel buildings are the smallest parts. Just ask anyone who’s had to fix a sagging shed roof, or replace rusted framing after a few monsoons. Nine times out of ten the trouble began with the purlins, the horizontal steel members that carried the roof sheets and held the whole covering together.

Choose C&Z Purlins well and you forget about them for decades. Choose them poorly and every rainy season reminds you. The good news is that choosing well is not complicated once you know what the letters C and Z actually mean, and what to check before placing your order.

What Are C&Z Purlins in a Steel Building?

Picture the skeleton of a factory shed. Big steel columns and beams form the main frame. But roof sheets cannot be fixed straight onto beams that sit metres apart. Something must bridge the gap and give the sheets a regular line of support.

That something is the purlin. C&Z Purlins are the two most common shapes, named simply after the letters they resemble when you look at their cut end. They run across the main frames, usually a metre or so apart, and the roof and wall sheets screw onto them.

Small parts, big job. Every kilo of wind pressure and every drop of rain load on the roof passes through the purlins on its way to the main structure.

What Is the Difference Between C Purlin and Z Purlin?

The shape decides the behaviour, and this is simpler than it sounds.

A C Purlin looks like the letter C. It has a flat back that sits neatly against a surface, which makes it the easy choice for wall framing, door and window openings, and simple single-span roofs where one purlin runs from support to support.

A Z Purlin looks like the letter Z, with its two flanges pointing in opposite directions. That small twist gives it a clever ability: one Z purlin can overlap and nest into the next one over a support. The joined purlins behave like one continuous member running the length of the building, which makes the whole roof line stronger for the same weight of steel.

The simple rule of thumb: C for walls and short spans, Z for long continuous roof runs. Your structural engineer will confirm the right choice for your spans and loads.

Why Are Cold Formed Purlins Lighter Yet Strong?

Here is a fact that surprises many first-time buyers. Purlins are not cast or heated into shape. They are made by passing galvanised steel strips through rollers at room temperature, which is why they are called cold formed purlins.

Cold rolling serves two purposes. It is as strong as steel, and can be shaped very accurately into thin sections. What you get is a member that weighs a fraction of a conventional hot-rolled section, but carries roof loads with equal confidence. The lighter purlins mean a lighter frame, easier handling on site and lower transportation and erection costs. The savings are all quiet, in the whole building.

What Should You Check Before Buying Steel Purlins?

Four things separate purlins that last decades from purlins that fail early.

The steel itself. Ask for the grade and the test certificate. Good steel purlins start as high-tensile galvanised steel, not whatever coil was cheapest that week.

The coating. Galvanising thickness decides how the purlin handles moisture over the years. This matters double near the coast or around chemical plants.

The accuracy. Punched holes should line up with your frame drawings exactly. Site drilling weakens sections and slows erection.

The engineering support. Span, load and spacing must be calculated, not guessed. A reliable Purlin Manufacturer India buyers can trust will give you load tables and technical help, not just a rate per kilo.

This is the standard LCP Building Products has held for over 30 years. Our LCP PURLIN & GIRT range is roll-formed in-house on precision machinery, supported by ISO 9001:2015, ISO 14001:2015 and ISO 45001:2018 certifications, and an engineering team that helps you match section, gauge and spacing to your actual building rather than a generic catalogue answer.

How Do Purlins Affect the Life of the Whole Building?

Think of purlins as the link in the middle of a chain. The structural steel frame may be massive and the roof sheets premium, but everything between them depends on the purlins holding firm.

Purlins are undersized. Therefore, roofs sag and sheets loosen at the screws. If the coating is bad, rust starts at the Purlin line. Mispunched holes force connections that stress the frame from day one. None of these problems appear when you purchase it. They all appear two or three monsoons later when the cost of fixing them is many times the money saved on cheaper purlins.

Spend carefully here, once, and the rest of the building rewards you for it.

FAQs

Can I use C purlins and Z purlins in the same building?
Yes, many buildings use Z purlins on the roof and C purlins for wall framing.

What are the dimensions of purlins?

Standard depths and thicknesses are load and span dependent. Post your drawings and the manufacturer will recommend the proper section.

If the purlins are galvanized do I need to paint them?

Generally no. Under normal conditions, the zinc coating protects the steel .

How far apart are purlins fixed?
Spacing depends on the roof sheet profile and design loads, typically decided by the structural engineer.

Does LCP supply purlins for small projects?
Yes, our range serves everything from small workshops to large industrial sheds.

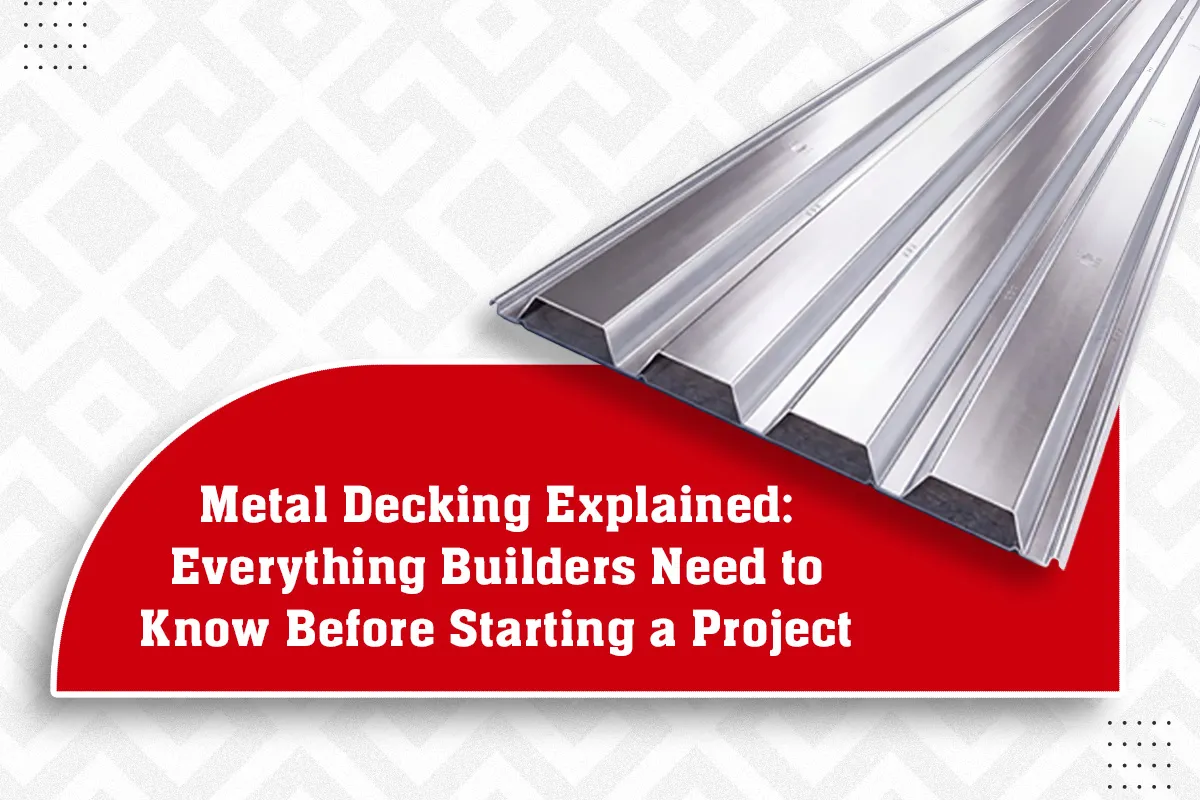
Metal Decking Explained: Everything Builders Need to Know Before Starting a Project

Every concrete floor in a modern multi-storey building rests on something most people never see. Beneath the tiles and the slab sits a layer of profiled steel sheeting that was fixed there during construction and never removed. Builders call it decking, and the decisions made about it in the first weeks of planning quietly shape the cost, speed and strength of the entire project.

However, metal decking is one of the least understood areas of construction, especially for first time project owners. Many builders order it like cement, by price alone, and only discover the difference when spans sag or programs slip. Knowing a few basics before the first purchase order avoids all of it.

What Is Metal Decking and What Does It Do?

Metal decking is a profiled sheet, usually steel, that spans between the beams of a building’s frame. Concrete is poured over it to form the floor or roof slab.

Think of it as doing two jobs at once. While the building is under construction, it works as a working platform and a permanent shuttering, so you do not need the timber formwork that traditional slabs demand. Once the concrete sets, the deck stays in place and works together with the slab, carrying loads for the life of the building.

That second part is worth understanding properly, because it is where the real savings come from.

How Does a Composite Metal Deck Actually Work?

Here is the simple version. When concrete is poured over a plain surface, the surface just holds it up. But a composite metal deck has ribs and embossments rolled into the sheet, and these grip the concrete as it hardens. Steel and concrete then behave as one combined unit.

So why should a builder care? Because the work is divided between the two materials. Concrete is strong in compression , steel is strong in tension , and a composite slab uses each in its strongest application. The outcome is a floor that can bear the same load with a thinner slab, less concrete, less weight on the frame and lighter foundations underneath it all.

One decision at the decking stage quietly reduces cost across the whole structure.

Where Is Steel Decking Used in Construction?

You will find steel decking in more places than most people expect:

  • Floors of multi-storey offices, hospitals and hotels
  • Mezzanine floors inside factories and warehouses
  • Roofs of industrial buildings, as the base beneath insulation and roofing sheets
  • Platforms and walkways in plants and utility buildings

In industrial construction especially, speed decides profit. A decked floor needs no propping in many designs and no waiting for formwork to be built and struck. Crews work on the deck the day after it is laid, and multiple floors can progress at once. Ask any contractor who has built both ways, and they will tell you the programme difference is dramatic.

What Should You Check Before Choosing a Decking Sheet?

This is where projects go right or wrong, so slow down here. A Decking Sheet is not a commodity you pick by price per square metre. Four things deserve your attention.

First, the span between your beams, because deck profile and thickness must match it. Second, the load the floor will carry, and a warehouse racking floor is a different animal from an office floor. Third, the coating, since the steel needs proper galvanising to last inside the slab. Fourth, the supplier’s engineering support, because load tables and span calculations are not things to guess from a catalogue.

At LCP, our floor decking products like LCP MULTIDECK® come with exactly this engineering backup. Our team helps builders match profile, gauge and span to the actual project instead of selling a one-size answer, and every sheet is roll-formed in-house at our facility, supported by ISO 9001:2015, ISO 14001:2015 and ISO 45001:2018 certifications. 

Why Do Builders Prefer Decking Over Traditional Slabs?

In short, three reasons keep coming up on actual sites.

Speed, because floors go up in weeks not days. Economy, as thinner slabs mean less concrete, less steel reinforcement and lighter foundations. And predictability. Because factory-made Structural Decking is consistent quality, unlike site-built formwork that depends on whoever built it that morning.

A fourth reason, not mentioned as often but the one most valued by builders, is that the deck is a safe working platform from day one. Workers move on solid steel, not planks over nothing.

Metal Decking vs Traditional Slab Construction

FactorMetal Decking FloorTraditional Concrete Slab
FormworkDeck itself acts as permanent shutteringTimber or plywood formwork built and removed
Construction speedFloors ready for work within daysWaiting time for curing and formwork removal
Slab thicknessThinner slab for the same loadThicker slab, more concrete needed
Weight on structureLighter, reducing beam and foundation sizesHeavier, demanding stronger foundations
Working platformSafe steel surface from day oneWorkers depend on temporary staging
Quality controlFactory roll-formed, consistent every sheetDepends on site workmanship

FAQs

Is metal decking only for big projects?
No, mezzanine floors in small factories and workshops use it just as effectively.

Can services like wiring and plumbing run through decked floors?
Yes, services typically run in the ceiling void below the deck or through designed openings.

Does the deck need painting or maintenance later?
No, the galvanised coating protects the steel, and the deck sits sealed under the concrete.

How is decking delivered to site?
Sheets are roll-formed to your required lengths and delivered ready to lay, cut to the project’s dimensions.

Who decides the right deck profile for a project?
Your structural engineer, working with the manufacturer’s load tables and technical team.