Metal Roofing, Cladding, Architectural and Structural Products
Our Locations:

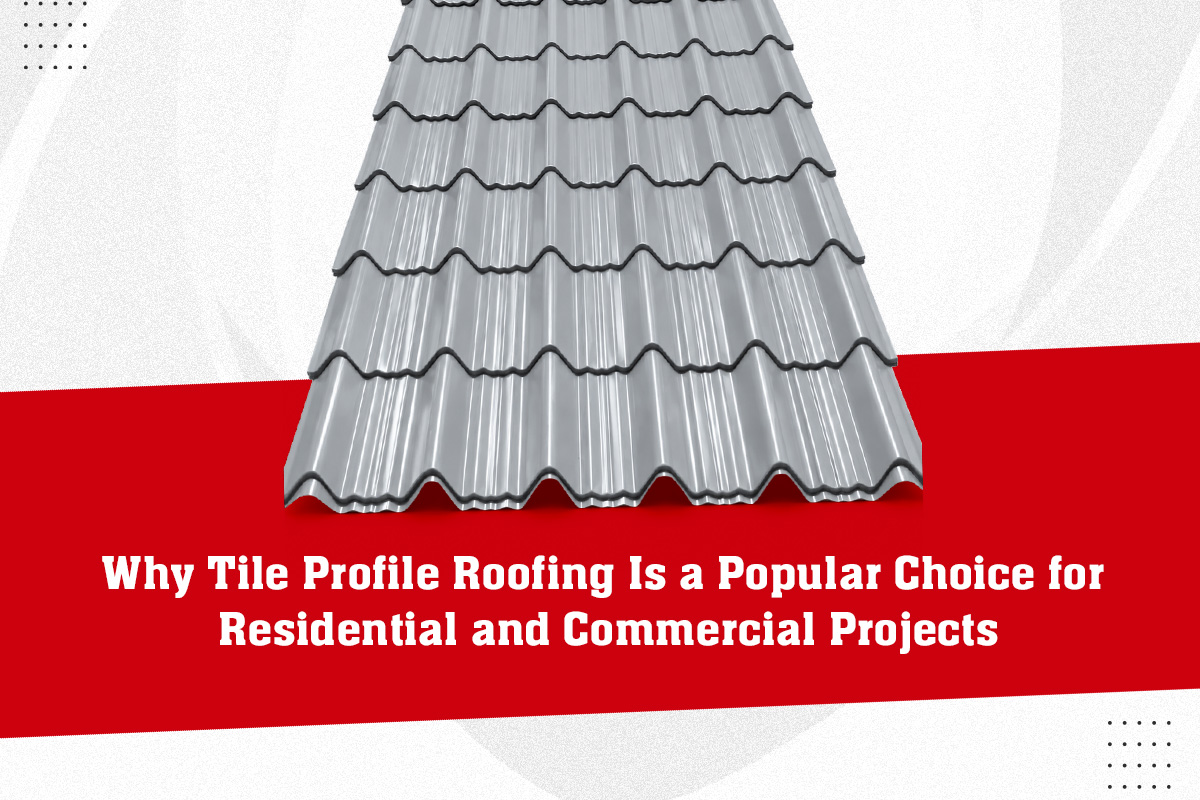
Why Tile Profile Roofing Is a Popular Choice for Residential and Commercial Projects

Many people believe that you have to choose between two types of roofs. The choice is between a lovely clay tile roof which makes a house look warm and traditional, and a practical metal sheet roof which lasts a long time and fits the budget. Beauty, or strength. Take your pick.

That belief of tile profile is outdated. There is a roofing option that gives you both at once, and it has quietly become one of the most requested choices for homes, villas, resorts, schools and showrooms across India. It looks like a classic tiled roof from the street, yet it is actually a single sheet of coated steel underneath.

What Is a Tile Profile Roofing Sheet?

A Tile Profile sheet is a metal roofing sheet pressed into the stepped shape of traditional roof tiles. From a distance, the roof looks like it is covered with hundreds of individual tiles. Walk closer and you find long, light steel sheets, each one covering in a single piece what would need dozens of clay tiles.

The base material is colour coated steel, the same family of material used on industrial roofs, shaped and finished to suit buildings where looks matter as much as protection. So a roofing tile sheet gives your building the charm of tiles with the performance of steel.

Why Do Clay Tiles Cause Problems That Metal Tiles Solve?

Clay and concrete tiles have real drawbacks that homeowners discover slowly. They are heavy, so the roof structure underneath must be built stronger and costs more. They crack when a branch falls or someone walks carelessly during maintenance. They shift in heavy wind and let water sneak in through gaps. And replacing broken pieces high up on a roof is a recurring headache.

Metal roof tiles answer each of these problems directly. One sheet weighs far less than the tiles it replaces, so the supporting structure stays lighter and cheaper. Sheets screw down firmly and do not shift in storms. There are no individual tiles that can crack or slip. And because each sheet covers a large area with far fewer joints, rainwater has far fewer places to find a way in.

Tile Profile vs Traditional Clay Tiles

Factor

Tile Profile Sheet

Traditional Clay Tiles

Weight

Light, easy on the structure

Heavy, needs stronger support

Installation

Large sheets, fixed quickly

Piece by piece, slow work

Breakage

No individual pieces to crack

Tiles crack and slip over time

Leakage risk

Few joints, screwed down firmly

Many gaps between tiles

Wind resistance

Stays fixed in storms

Tiles can lift and shift

Maintenance

Occasional washing

Regular checks and replacements

Look

Classic tiled appearance

Classic tiled appearance

The last row is the point. You give up nothing in looks.

How Does the Colour Coating Protect the Roof?

A colour coated roofing sheet is built in layers, like a good raincoat. The steel core carries the strength. A zinc-aluminium layer over it fights rust. The colour coat on top gives the finish you see, and it does more than look good. It shields the metal from sun and rain, resists fading year after year, and keeps the roof looking freshly laid long after installation.

Which Buildings Suit a Tile Roofing Profile Best?

Anywhere the roof is part of the building’s face. Homes and villas, naturally. But also farmhouses, resorts and homestays where guests photograph the property. Schools and temples where a traditional look matters. Showrooms, cafes and commercial buildings that want warmth instead of an industrial look.

For all of these, a tile roofing profile delivers the appearance the architect drew, at a weight and speed the contractor appreciates, and a life span the owner will value for decades.

This balance of looks and performance is exactly what the LCP LYCORPANEL range brings.As part of our roofing lineup at LCP Building Products, every roof profile sheet is roll-formed in-house on precision machinery from quality coated steel, supported by ISO 9001:2015, ISO 14001:2015 and ISO 45001:2018 certifications supplied for over 30 years. From a single villa to a full resort, our team helps you pick the right profile, colour and accessories for the building in front of you.

FAQs

Does a tile profile roof make noise in the rain?

With proper installation over insulation or underlayment, rain noise reduces to normal levels.

Often yes, since the sheets are light, but have the existing structure checked first.

Quality coated sheets hold their colour for many years, with only gradual, even weathering.

Yes, with the right coating specification for salty air; mention your location when ordering.

Multiple standard shades are available; our team can share the current colour options.
Why Bull Nose Profile Is the Best Choice for Long-Lasting Commercial Roofing

Look at the entrance of a well-designed showroom, hotel or office building, and notice the roof edge. On many of the most attractive ones, the roofing does not stop at a sharp, flat line. It curves gently downwards, rolling over the edge like a wave frozen in steel. That smooth curved edge has a name in the roofing trade, and choosing it is one of the simplest ways to lift an ordinary commercial building into a memorable one.

The curve is not only about looks. The bull nose profile solves practical problems at the most vulnerable part of any roof, the edge, which is exactly why architects keep specifying it for verandahs, walkways, canopies and building fronts.

What Is a Bull Nose Profile in Roofing?

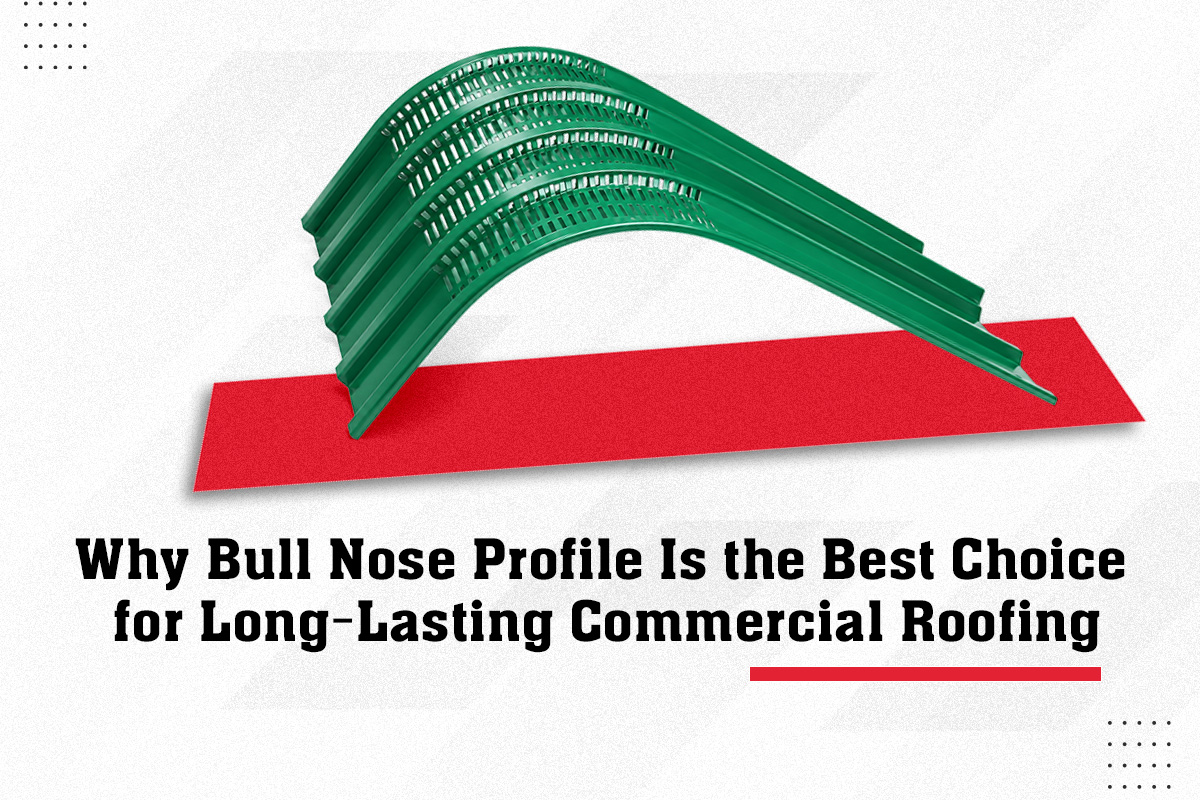
A Bull Nose Profile is a roofing sheet curved smoothly at its end, usually where the roof meets the eave or covers a verandah. Instead of the sheet ending in a straight, exposed edge, it bends over in a rounded shape, the way a bull’s nose curves, which is where the name comes from.

The curve is formed in the sheet itself during manufacturing, on machines built for precision curving. So the roof and its curved edge are one continuous piece of steel, not two parts joined at an angle. That single detail is the source of most of its advantages.

Why is the roof edge so important?

Roofs fail at the edge first. Wind clings hardest to edges and corners. Rain blown at an angle pounds the opening where a flat sheet ends. Any slight waviness or rust line is visible to anyone walking in, Sharp edges also catch the eye.

Bull Nose Roofing profile closes these weak points in one go. The curved edge has no flat lip for the wind to catch and raise. Water runs off the curve smoothly, not being driven back under the sheet. The curve is factory-formed and continuous so the finished edge remains crisp and uniform along the entire building line, year after year.

Where Is Bull Nose Roofing Used in Commercial Buildings?

Walk through any commercial area and you will spot the curve more often than you expect:

  • Verandahs and covered walkways around shops and offices
  • Entrance canopies of hotels, hospitals and showrooms
  • Petrol station and mall forecourt coverings
  • Balcony and window shade roofing on larger buildings
  • Long walkway coverings in schools, campuses and factories
How Does Bull Nose Fit Into Modern Architectural Roofing?

Commercial buildings today compete on appearance. Clients and customers judge a business partly by the building it operates from, and architectural roofing has become part of branding itself.

This is where the curve earns its place in metal roofing design. It softens the hard, boxy lines of industrial construction. It carries the eye smoothly along the building face. Combined with the right colour coated steel, it produces a frontage that looks deliberately designed rather than merely covered. For a modest addition to the roofing budget, the building gains a feature people actually notice.

A well-made roofing edge profile also protects that investment. The same curve that pleases the eye keeps the edge sealed, rigid and resistant to the lifting and flutter that shortens the life of ordinary edges.

The Importance of Precision in Bending Roofing Sheets

Bending steel without screwing it up is more tricky than it sounds. Roughly bend a coated sheet and the coating cracks along the curve where protection is most needed. The waviness is unevenly curved and runs the length of the whole building edge.

This is machine work, not site work, and it is where LCP Building Products brings three decades of roll-forming experience. Our precision curving produces smooth, consistent bull nose curves in steel and aluminium, supported by ISO 9001:2015, ISO 14001:2015 and ISO 45001:2018 certifications. With operations across India, Singapore and the UAE, we support projects across multiple markets with engineering guidance from drawing to delivery. 

As part of a complete commercial roofing package, our team supplies the curved profiles along with the matching straight sheets, flashings and accessories, so the entire roof arrives as one coordinated system rather than parts collected from different vendors.

FAQs

Can any roofing sheet be bent into a bull nose shape?

Not all, the profile and material has to suit curving, tell us what you need and we will confirm.

No, it needs the same simple care as the rest of the metal roof.

Yes, curved sections are made from the same colour coated steel as the straight sheets.

No, it is often added during roof renovation to upgrade a building’s front.

The curve radius, sheet profile, colour and lengths, or simply your drawings, and our team works out the rest.

Roofing Accessories Checklist: Essential Components for a Leak-Free and Durable Roof

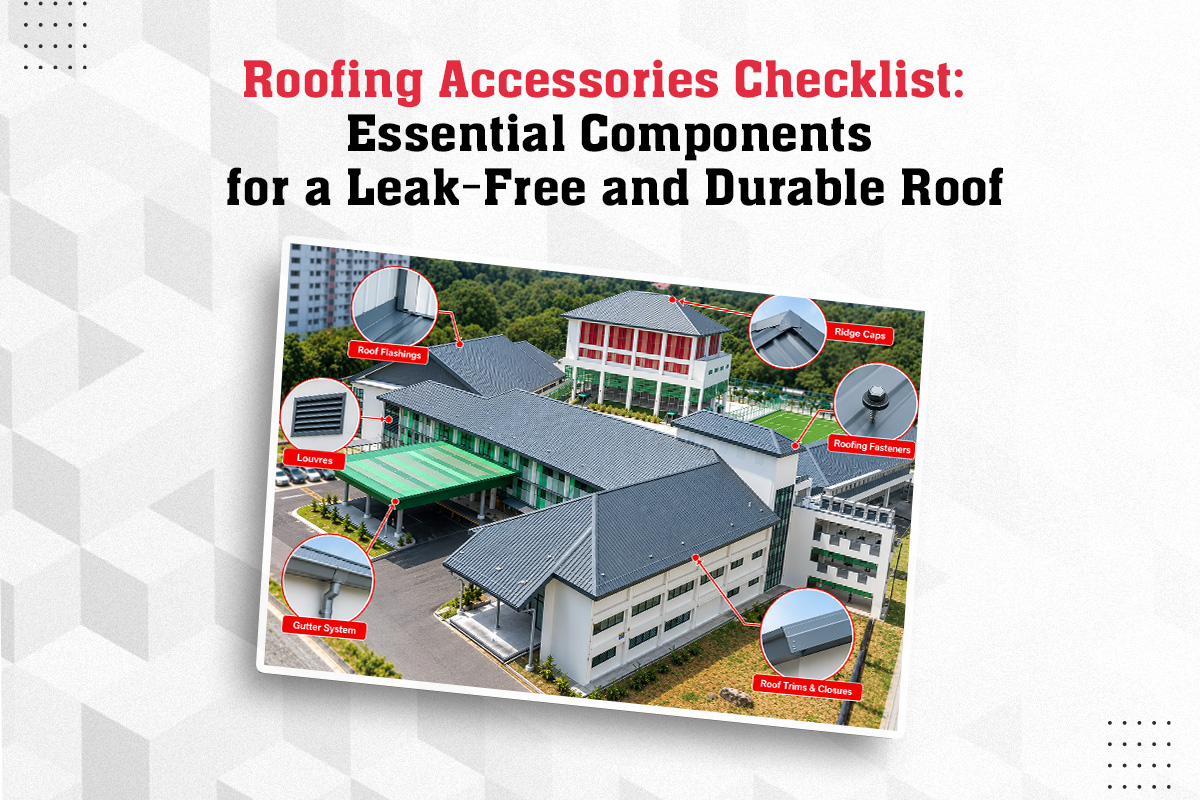
A roof leak almost never comes from the middle of a sheet. Sheets are solid, continuous metal, and water cannot pass through them. Leaks come from everywhere the sheets end, meet, turn or get pierced: the ridge at the top, the edges, the joints around vents, and every single screw hole.

In other words, the roof sheets protect the building, but the roofing accessories protect the roof. Skimp on them and the finest sheets in the market will still let water in. Here is the full checklist of what a complete metal roof actually needs, and what job each piece quietly performs.

What Do Roof Flashings Do As Important Roofing Accessories?

Roof flashings are shaped metal strips that seal every place where the roof meets something else: a wall, a chimney, a skylight, a pipe or the roof’s own edges. Water running down a roof will find any unsealed junction, and flashing is what closes that path.

Good flashings are made of the same coated steel as the roof, bent to fit each junction exactly. This is why factory flashings are better than site-bent pieces. They fit, the coating is intact and the color matches the roof rather than announcing itself as a patch.

Why Does Every Roof Need a Ridge Cap?

The ridge is the line at the very top where two roof slopes meet, and between them sits an open gap running the full length of the building. The ridge cap covers this gap, shaped to sit over both slopes and lock the crown of the roof shut.

A poorly fitted ridge is the most common source of leaks in heavy, wind-driven rain, because water at the top travels everywhere below it. A properly formed cap, matched to the sheet profile beneath it, keeps the highest point of the roof as tight as the rest.

How Does a Gutter System Protect More Than the Roof?

Rain that leaves the roof has to go somewhere, and without control it goes down the walls, into the foundations and across the entrances. A complete gutter system, meaning the gutters along the eaves plus the downpipes that carry water to the ground, decides where all that water ends up.

By directing rainwater away from the building, a properly designed gutter system can help reduce water staining on walls, minimise water accumulation around foundations and improve drainage around entrances and walkways. And where rainwater harvesting is planned, the gutter system is the collection network that makes it feasible.

Why Do Fasteners Decide the Life of a Metal Roof?

Every metal roof is held down by hundreds or thousands of screws, and each screw hole is a deliberate puncture in the roof. Fasteners made for metal roofing come with sealing washers that close the hole around the screw, and coatings that resist rust for as long as the sheets themselves.

What Are Louvres and When Do You Need Them?

A closed metal building traps heat and stale air, and louvres are the answer. These are angled-blade panels fitted in walls or roofs that let air flow freely while keeping rain out. The blades face downwards and outwards, so wind and ventilation pass but water cannot.

Factories, warehouses and workshops need them most. Machines and people both generate heat, and a well-placed set of louvres keeps the air moving without a single unit of electricity, day and night, for the life of the building.

Roofing Accessories Checklist at a Glance

Component

Where It Goes

What It Prevents

Flashings

Walls, edges, pipes, skylights

Water entry at junctions

Ridge cap

The top line of the roof

Leaks at the crown

Gutters and downpipes

Along eaves, down the walls

Wall damp, foundation damage

Sealed fasteners

Every fixing point

Rust and screw-hole leaks

Louvres

Walls and roof openings

Trapped heat, poor ventilation

Trims and closures

Sheet ends and openings

Wind-driven rain, birds, dust

Run through this list before finalising any roofing order. A missing row here is where next monsoon’s leak begins.

Why Should Accessories Come From the Same Manufacturer as the Sheets?

Roofing components made by the roof sheet manufacturer solve this before it starts. At LCP Building Products, our roofing accessories, including flashings, ridge caps, gutters, fasteners and louvres, are supplied alongside our roofing profiles in matching materials and colours. This helps create a coordinated roofing system, supported by ISO 9001:2015, ISO 14001:2015 and ISO 45001:2018 certifications. One order, one quality standard, and a roof that works as a single system rather than a collection of parts.

FAQs

Are accessories included when I order roofing sheets?

Share your drawings and our team will quote the sheets and all matching accessories together.

Yes, flashings are formed to suit your specific junctions and dimensions.

Yes, gutters and trims are made from the same colour coated steel as the sheets.

It depends on the sheet profile and wind loads; the fixing pattern comes with the technical drawings.

Yes, louvres are often retrofitted into walls of running factories to improve airflow.