Metal Roofing, Cladding, Architectural and Structural Products
Our Locations:

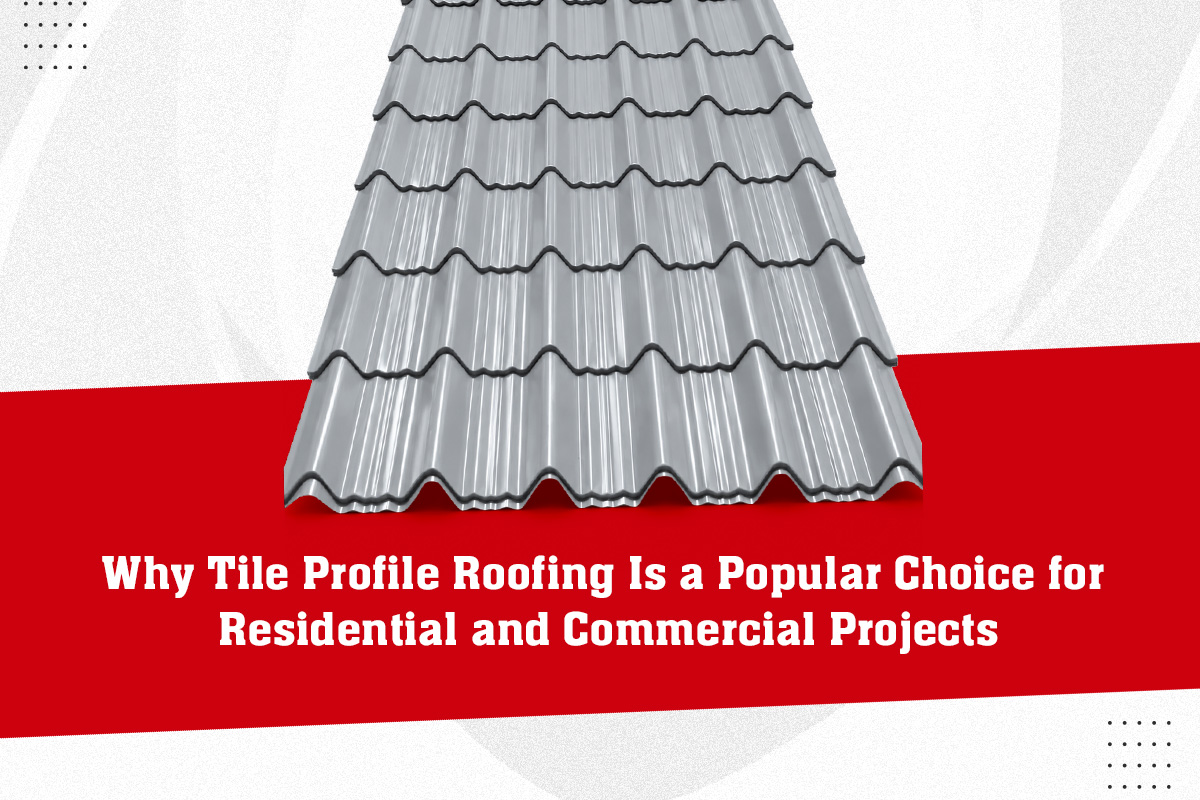
Why Tile Profile Roofing Is a Popular Choice for Residential and Commercial Projects

Many people believe that you have to choose between two types of roofs. The choice is between a lovely clay tile roof which makes a house look warm and traditional, and a practical metal sheet roof which lasts a long time and fits the budget. Beauty, or strength. Take your pick.

That belief of tile profile is outdated. There is a roofing option that gives you both at once, and it has quietly become one of the most requested choices for homes, villas, resorts, schools and showrooms across India. It looks like a classic tiled roof from the street, yet it is actually a single sheet of coated steel underneath.

What Is a Tile Profile Roofing Sheet?

A Tile Profile sheet is a metal roofing sheet pressed into the stepped shape of traditional roof tiles. From a distance, the roof looks like it is covered with hundreds of individual tiles. Walk closer and you find long, light steel sheets, each one covering in a single piece what would need dozens of clay tiles.

The base material is colour coated steel, the same family of material used on industrial roofs, shaped and finished to suit buildings where looks matter as much as protection. So a roofing tile sheet gives your building the charm of tiles with the performance of steel.

Why Do Clay Tiles Cause Problems That Metal Tiles Solve?

Clay and concrete tiles have real drawbacks that homeowners discover slowly. They are heavy, so the roof structure underneath must be built stronger and costs more. They crack when a branch falls or someone walks carelessly during maintenance. They shift in heavy wind and let water sneak in through gaps. And replacing broken pieces high up on a roof is a recurring headache.

Metal roof tiles answer each of these problems directly. One sheet weighs far less than the tiles it replaces, so the supporting structure stays lighter and cheaper. Sheets screw down firmly and do not shift in storms. There are no individual tiles that can crack or slip. And because each sheet covers a large area with far fewer joints, rainwater has far fewer places to find a way in.

Tile Profile vs Traditional Clay Tiles

Factor

Tile Profile Sheet

Traditional Clay Tiles

Weight

Light, easy on the structure

Heavy, needs stronger support

Installation

Large sheets, fixed quickly

Piece by piece, slow work

Breakage

No individual pieces to crack

Tiles crack and slip over time

Leakage risk

Few joints, screwed down firmly

Many gaps between tiles

Wind resistance

Stays fixed in storms

Tiles can lift and shift

Maintenance

Occasional washing

Regular checks and replacements

Look

Classic tiled appearance

Classic tiled appearance

The last row is the point. You give up nothing in looks.

How Does the Colour Coating Protect the Roof?

A colour coated roofing sheet is built in layers, like a good raincoat. The steel core carries the strength. A zinc-aluminium layer over it fights rust. The colour coat on top gives the finish you see, and it does more than look good. It shields the metal from sun and rain, resists fading year after year, and keeps the roof looking freshly laid long after installation.

Which Buildings Suit a Tile Roofing Profile Best?

Anywhere the roof is part of the building’s face. Homes and villas, naturally. But also farmhouses, resorts and homestays where guests photograph the property. Schools and temples where a traditional look matters. Showrooms, cafes and commercial buildings that want warmth instead of an industrial look.

For all of these, a tile roofing profile delivers the appearance the architect drew, at a weight and speed the contractor appreciates, and a life span the owner will value for decades.

This balance of looks and performance is exactly what the LCP LYCORPANEL range brings.As part of our roofing lineup at LCP Building Products, every roof profile sheet is roll-formed in-house on precision machinery from quality coated steel, supported by ISO 9001:2015, ISO 14001:2015 and ISO 45001:2018 certifications supplied for over 30 years. From a single villa to a full resort, our team helps you pick the right profile, colour and accessories for the building in front of you.

FAQs

Does a tile profile roof make noise in the rain?

With proper installation over insulation or underlayment, rain noise reduces to normal levels.

Often yes, since the sheets are light, but have the existing structure checked first.

Quality coated sheets hold their colour for many years, with only gradual, even weathering.

Yes, with the right coating specification for salty air; mention your location when ordering.

Multiple standard shades are available; our team can share the current colour options.
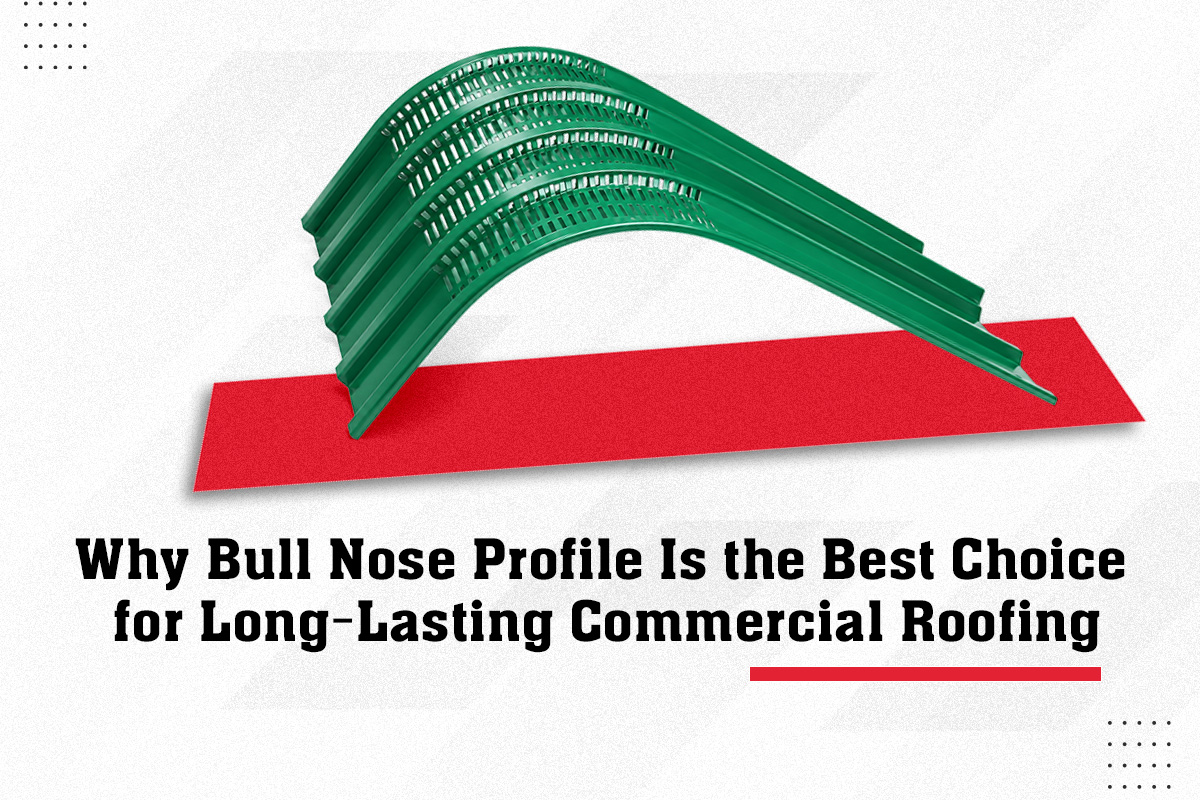
Why Bull Nose Profile Is the Best Choice for Long-Lasting Commercial Roofing

Look at the entrance of a well-designed showroom, hotel or office building, and notice the roof edge. On many of the most attractive ones, the roofing does not stop at a sharp, flat line. It curves gently downwards, rolling over the edge like a wave frozen in steel. That smooth curved edge has a name in the roofing trade, and choosing it is one of the simplest ways to lift an ordinary commercial building into a memorable one.

The curve is not only about looks. The bull nose profile solves practical problems at the most vulnerable part of any roof, the edge, which is exactly why architects keep specifying it for verandahs, walkways, canopies and building fronts.

What Is a Bull Nose Profile in Roofing?

A Bull Nose Profile is a roofing sheet curved smoothly at its end, usually where the roof meets the eave or covers a verandah. Instead of the sheet ending in a straight, exposed edge, it bends over in a rounded shape, the way a bull’s nose curves, which is where the name comes from.

The curve is formed in the sheet itself during manufacturing, on machines built for precision curving. So the roof and its curved edge are one continuous piece of steel, not two parts joined at an angle. That single detail is the source of most of its advantages.

Why is the roof edge so important?

Roofs fail at the edge first. Wind clings hardest to edges and corners. Rain blown at an angle pounds the opening where a flat sheet ends. Any slight waviness or rust line is visible to anyone walking in, Sharp edges also catch the eye.

Bull Nose Roofing profile closes these weak points in one go. The curved edge has no flat lip for the wind to catch and raise. Water runs off the curve smoothly, not being driven back under the sheet. The curve is factory-formed and continuous so the finished edge remains crisp and uniform along the entire building line, year after year.

Where Is Bull Nose Roofing Used in Commercial Buildings?

Walk through any commercial area and you will spot the curve more often than you expect:

  • Verandahs and covered walkways around shops and offices
  • Entrance canopies of hotels, hospitals and showrooms
  • Petrol station and mall forecourt coverings
  • Balcony and window shade roofing on larger buildings
  • Long walkway coverings in schools, campuses and factories
How Does Bull Nose Fit Into Modern Architectural Roofing?

Commercial buildings today compete on appearance. Clients and customers judge a business partly by the building it operates from, and architectural roofing has become part of branding itself.

This is where the curve earns its place in metal roofing design. It softens the hard, boxy lines of industrial construction. It carries the eye smoothly along the building face. Combined with the right colour coated steel, it produces a frontage that looks deliberately designed rather than merely covered. For a modest addition to the roofing budget, the building gains a feature people actually notice.

A well-made roofing edge profile also protects that investment. The same curve that pleases the eye keeps the edge sealed, rigid and resistant to the lifting and flutter that shortens the life of ordinary edges.

The Importance of Precision in Bending Roofing Sheets

Bending steel without screwing it up is more tricky than it sounds. Roughly bend a coated sheet and the coating cracks along the curve where protection is most needed. The waviness is unevenly curved and runs the length of the whole building edge.

This is machine work, not site work, and it is where LCP Building Products brings three decades of roll-forming experience. Our precision curving produces smooth, consistent bull nose curves in steel and aluminium, supported by ISO 9001:2015, ISO 14001:2015 and ISO 45001:2018 certifications. With operations across India, Singapore and the UAE, we support projects across multiple markets with engineering guidance from drawing to delivery. 

As part of a complete commercial roofing package, our team supplies the curved profiles along with the matching straight sheets, flashings and accessories, so the entire roof arrives as one coordinated system rather than parts collected from different vendors.

FAQs

Can any roofing sheet be bent into a bull nose shape?

Not all, the profile and material has to suit curving, tell us what you need and we will confirm.

No, it needs the same simple care as the rest of the metal roof.

Yes, curved sections are made from the same colour coated steel as the straight sheets.

No, it is often added during roof renovation to upgrade a building’s front.

The curve radius, sheet profile, colour and lengths, or simply your drawings, and our team works out the rest.

How to Choose the Right C&Z Purlins for Stronger and Longer-Lasting Steel Structures

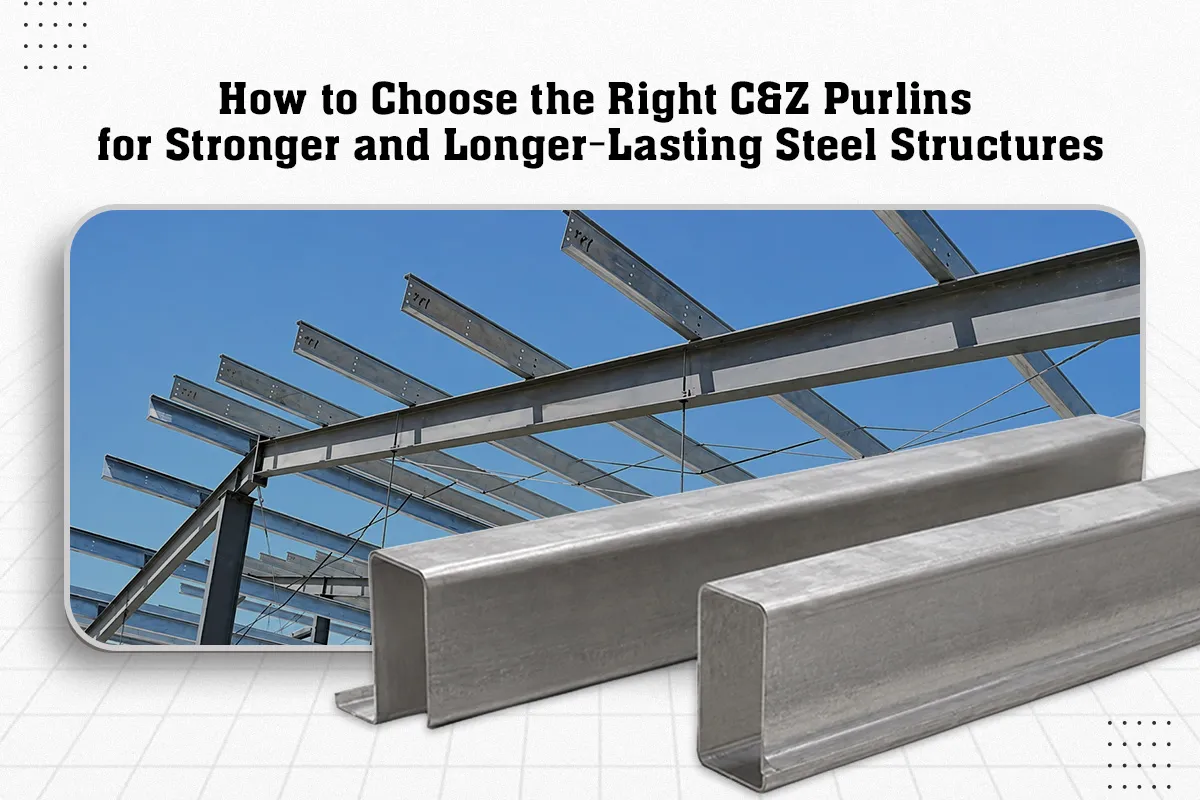
The most expensive mistakes in steel buildings are the smallest parts. Just ask anyone who’s had to fix a sagging shed roof, or replace rusted framing after a few monsoons. Nine times out of ten the trouble began with the purlins, the horizontal steel members that carried the roof sheets and held the whole covering together.

Choose C&Z Purlins well and you forget about them for decades. Choose them poorly and every rainy season reminds you. The good news is that choosing well is not complicated once you know what the letters C and Z actually mean, and what to check before placing your order.

What Are C&Z Purlins in a Steel Building?

Picture the skeleton of a factory shed. Big steel columns and beams form the main frame. But roof sheets cannot be fixed straight onto beams that sit metres apart. Something must bridge the gap and give the sheets a regular line of support.

That something is the purlin. C&Z Purlins are the two most common shapes, named simply after the letters they resemble when you look at their cut end. They run across the main frames, usually a metre or so apart, and the roof and wall sheets screw onto them.

Small parts, big job. Every kilo of wind pressure and every drop of rain load on the roof passes through the purlins on its way to the main structure.

What Is the Difference Between C Purlin and Z Purlin?

The shape decides the behaviour, and this is simpler than it sounds.

A C Purlin looks like the letter C. It has a flat back that sits neatly against a surface, which makes it the easy choice for wall framing, door and window openings, and simple single-span roofs where one purlin runs from support to support.

A Z Purlin looks like the letter Z, with its two flanges pointing in opposite directions. That small twist gives it a clever ability: one Z purlin can overlap and nest into the next one over a support. The joined purlins behave like one continuous member running the length of the building, which makes the whole roof line stronger for the same weight of steel.

The simple rule of thumb: C for walls and short spans, Z for long continuous roof runs. Your structural engineer will confirm the right choice for your spans and loads.

Why Are Cold Formed Purlins Lighter Yet Strong?

Here is a fact that surprises many first-time buyers. Purlins are not cast or heated into shape. They are made by passing galvanised steel strips through rollers at room temperature, which is why they are called cold formed purlins.

Cold rolling serves two purposes. It is as strong as steel, and can be shaped very accurately into thin sections. What you get is a member that weighs a fraction of a conventional hot-rolled section, but carries roof loads with equal confidence. The lighter purlins mean a lighter frame, easier handling on site and lower transportation and erection costs. The savings are all quiet, in the whole building.

What Should You Check Before Buying Steel Purlins?

Four things separate purlins that last decades from purlins that fail early.

The steel itself. Ask for the grade and the test certificate. Good steel purlins start as high-tensile galvanised steel, not whatever coil was cheapest that week.

The coating. Galvanising thickness decides how the purlin handles moisture over the years. This matters double near the coast or around chemical plants.

The accuracy. Punched holes should line up with your frame drawings exactly. Site drilling weakens sections and slows erection.

The engineering support. Span, load and spacing must be calculated, not guessed. A reliable Purlin Manufacturer India buyers can trust will give you load tables and technical help, not just a rate per kilo.

This is the standard LCP Building Products has held for over 30 years. Our LCP PURLIN & GIRT range is roll-formed in-house on precision machinery, supported by ISO 9001:2015, ISO 14001:2015 and ISO 45001:2018 certifications, and an engineering team that helps you match section, gauge and spacing to your actual building rather than a generic catalogue answer.

How Do Purlins Affect the Life of the Whole Building?

Think of purlins as the link in the middle of a chain. The structural steel frame may be massive and the roof sheets premium, but everything between them depends on the purlins holding firm.

Purlins are undersized. Therefore, roofs sag and sheets loosen at the screws. If the coating is bad, rust starts at the Purlin line. Mispunched holes force connections that stress the frame from day one. None of these problems appear when you purchase it. They all appear two or three monsoons later when the cost of fixing them is many times the money saved on cheaper purlins.

Spend carefully here, once, and the rest of the building rewards you for it.

FAQs

Can I use C purlins and Z purlins in the same building?
Yes, many buildings use Z purlins on the roof and C purlins for wall framing.

What are the dimensions of purlins?

Standard depths and thicknesses are load and span dependent. Post your drawings and the manufacturer will recommend the proper section.

If the purlins are galvanized do I need to paint them?

Generally no. Under normal conditions, the zinc coating protects the steel .

How far apart are purlins fixed?
Spacing depends on the roof sheet profile and design loads, typically decided by the structural engineer.

Does LCP supply purlins for small projects?
Yes, our range serves everything from small workshops to large industrial sheds.