Metal Roofing, Cladding, Architectural and Structural Products
Our Locations:

How Standing Seam Roofing Improves Energy Efficiency and Building Performance

Why does the same building feel noticeably cooler under one type of roof compared to another, even under identical sun and weather? Roof design plays a far bigger role in a building’s energy performance than most people realise, and the profile chosen has a direct effect on heat, ventilation and long-term running costs.

The clean architectural appearance of standing seam roofing makes it a preferred choice by architects and builders but it’s the design of standing seam roofing that has made it the preferred choice for better building performance. This is how the system actually drives energy efficiency.

What Makes Standing Seam Roofing More Energy Efficient Than Traditional Roofs?

Traditional exposed-fastener roofs pierce the roofing surface with hundreds of screws, and each of these penetrations is a potential point where heat, moisture and air can pass through unevenly. Standing Seam Roofing avoids this entirely by using a concealed clip system, keeping the weather surface fully unbroken.

An unbroken, continuous surface allows for far more consistent insulation and ventilation detailing beneath the roof, since there are no fastener interruptions to work around.

How Does Profile Depth Affect a Standing Seam Roof’s Performance?

The height of the raised seam, also known as the profile depth, is a very important parameter for the thermal performance of a standing seam roof. An increased depth profile provides an increased air gap distance between the roof sheet and the surface below, which can assist with improved ventilation and less heat transfer into the building below.

Different projects call for different profile depths depending on the roof’s span, pitch and climate exposure, which is why standing seam systems are typically offered across a range of rib heights rather than a single fixed depth.

What Should You Know About a 167mm Standing Seam Profile?

A 167mm Standing Seam Profile sits at the deeper end of the standing seam range, offering a taller cavity between the roof surface and the structure beneath. Deeper profiles like this are generally considered where a project needs greater insulation depth or where the roof spans longer distances between supports.

As with any profile depth, actual thermal and structural performance depends on the complete roof build-up, including insulation type, ventilation detailing and how the system is installed, not on rib height alone.

What Should You Know About a 75mm Standing Seam Profile?

An 75mm standing seam profile represents a shallower option within the standing seam family, often suited to projects where a slimmer roofline is preferred without sacrificing the core benefits of concealed fixing and continuous coverage.

Shallower profiles can still deliver strong energy performance when paired with appropriate insulation beneath the roof sheet, since much of a roof’s thermal performance comes from the full build-up rather than the seam height in isolation.

How Does Ventilation Beneath the Roof Improve Building Performance?

Standing seam systems are often installed with a ventilated air space beneath the roof sheet. This space allows hot air that becomes trapped near the roof surface to escape rather than radiating down into occupied spaces below. This ventilation strategy works with the roof’s insulation to reduce cooling loads, which is particularly important in India’s warmer climate areas.

Combined with the roof’s reflective coated finish, this approach can meaningfully reduce the amount of heat that actually reaches the building interior on hot days.

What Common Mistakes Reduce a Standing Seam Roof’s Energy Performance?

A few recurring mistakes undermine the energy benefits a standing seam roof should otherwise deliver:

  • Skipping proper insulation beneath the roof sheet, assuming the metal alone provides sufficient thermal performance
  • Choosing profile depth based on appearance alone, without considering span and ventilation needs
  • Poor detailing at eaves and ridges, which can compromise the ventilation pathway
  • Ignoring roof pitch recommendations, which affects both water drainage and airflow beneath the sheet

To summarize, standing seam roofing offers best energy performance because of its seamless surface, hidden fixings and the opportunity to choose the profile depth that is most appropriate for the individual project. It is not just the seam height that determines whether a shallower or deeper profile is the right choice for a building, but also span, climate and total roof build-up.

LCP’s Standing Seam Roofing Systems

At LCP Building Products, our standing seam roofing range is manufactured in steel, aluminium and titanium zinc at our Chennai facility, under our ISO 9001:2015 certified process, with profiles suited to a range of project requirements. If you’re planning a roof designed for genuine energy performance as well as architectural appeal, contact our team at marketing@lcpgroup.asia or call 044 2989 2772 to discuss the right profile for your building.

FAQs

What Is the Main Energy Benefit of Standing Seam Roofing?

Its unbroken, concealed-fixing surface allows for more consistent insulation and ventilation detailing compared to roofs with exposed fasteners.

A deeper profile will usually allow for a larger cavity for insulation and ventilation, but overall performance is still dependent on the complete roof build-up.

This is suitable for projects requiring a slimmer roofline but still requiring the benefits of concealed fixing and continuous coverage, providing the insulation is properly detailed.

This depends on the project’s span and ventilation strategy; both shallower and deeper profiles can perform well when paired with appropriate insulation and airflow detailing.

The main difference is cavity depth, with the deeper 167mm option generally suited to longer spans or greater insulation requirements, and the 75mm option suited to slimmer roofline designs.

DISCLAIMER: This information is for general informational purposes only. Before finalizing your project design, please check with LCP Building Products for the latest product specifications including exact profile dimensions.

Explore our latest Blogs

Roofing Accessories Checklist: Essential Components for a Leak-Free and Durable Roof

How to Choose the Right C&Z Purlins for Stronger and Longer-Lasting Steel Structures

Metal Decking Explained: Everything Builders Need to Know Before Starting a Project

Why Standing Seam Roofing Is Becoming the First Choice for Modern Industrial Buildings
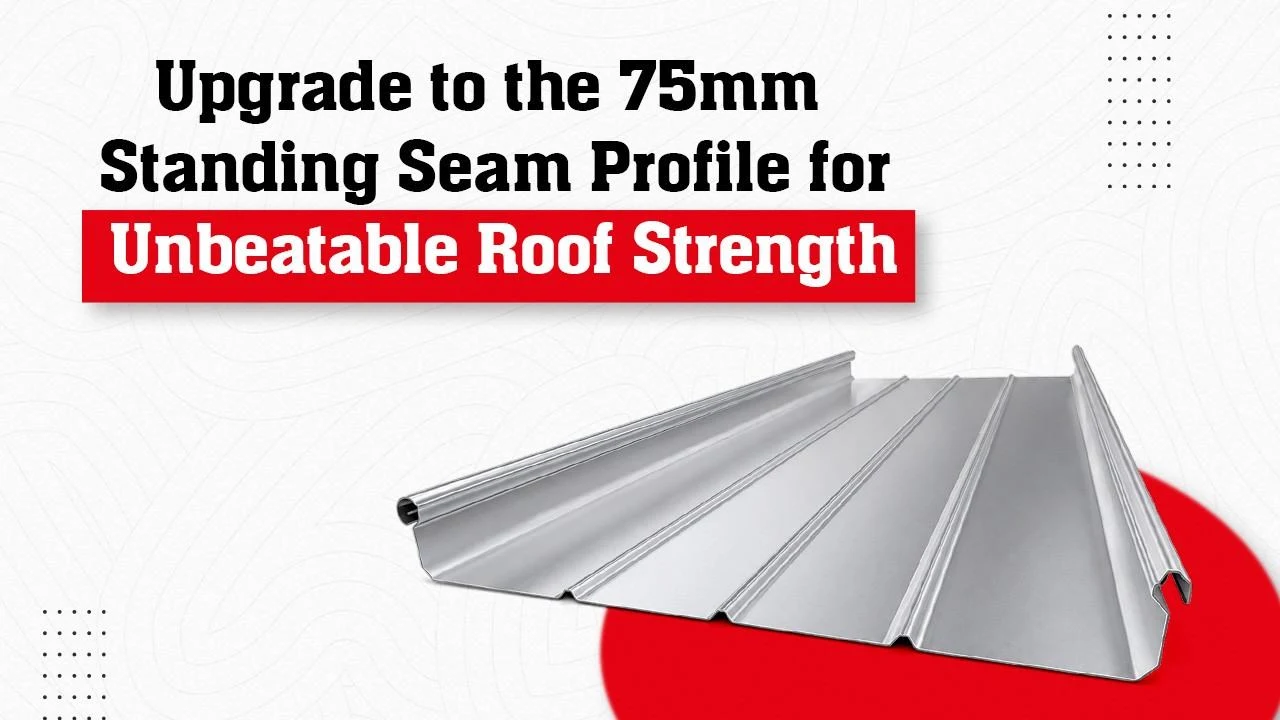
Upgrade to the 75mm Standing Seam Profile for Unbeatable Roof Strength

Why do some standing seam roofs stay watertight for decades while others start leaking within a few years of installation? The difference often comes down to the profile’s rib height, seam design and how well it’s engineered to move with the building rather than against it.

An 75mm standing seam profile sits among the deeper rib options in modern architectural roofing, and understanding what a taller seam actually offers helps explain why so many architects specify this style of roof for buildings meant to last.

What Makes a Deeper Standing Seam Profile Structurally Stronger?

The height of a standing seam’s rib plays a direct role in how the roof performs. Taller ribs create a deeper channel for water to travel through, which keeps rainwater well below the level of any fastening points.

This is exactly the principle behind systems like LCP LYCORZIP®, which uses a crest height of 75mm to achieve strong waterproofing performance, with its high ribs cited as a key reason the system handles water so effectively even at low roof pitches.

How Does Standing Seam Roof Cladding Achieve a Leak-Free Finish?

Good standing seam roof cladding relies on more than just rib height alone. The double-lock seam used in systems like LYCORZIP® joins panels together without any exposed fixings, since clips are formed directly into the seam itself and fastened to the purlins beneath.

This concealed fixing approach means there are no screw holes piercing the weather surface of the roof, removing the most common cause of leaks in older, exposed-fastener roofing systems.

What Role Does LCP LYCORZIP Play in Modern Standing Seam Design?

LCP LYCORZIP® is formed as a jointless material with an effective cover width of 480mm, mechanically seamed on-site using a heavy-duty electric portable roll-forming machine. This on-site seaming process allows the roof to be formed as one continuous run, built to withstand wind uplift and foot traffic during installation and maintenance.

A minimum roof pitch of around 2 degrees is generally recommended for this kind of system, though actual suitability depends on support spacing and how precisely the purlins and roof plane are aligned during construction.

Why Do Architects Specify Architectural Roofing Solutions Like This?

Architectural roofing solutions built around standing seam profiles offer something beyond function alone. The unbroken, mechanically seamed lines create a clean architectural appearance that suits contemporary building designs, while systems like SPANLOCK® add a slim rib profile that keeps this aesthetic without compromising wind uplift resistance.

For architects, this combination of appearance and performance is often exactly what a project brief demands.

What Should You Know Before Choosing Premium Metal Cladding?

A few practical points are worth checking before specifying premium metal cladding for a project:

  • Confirm the panel’s effective cover width and how many panels the roof area will need
  • Check the recommended minimum roof pitch against your building’s actual design
  • Ask whether fixings are concealed within the seam or exposed on the roof surface
  • Confirm the roll-forming process used, since on-site seaming avoids joints in long runs

Is Titanium Zinc Roofing a Suitable Alternative for Standing Seam Systems?

For projects wanting a different material character, titanium zinc roofing offers an alternative to steel or aluminium standing seam systems, often chosen for its distinctive weathered appearance over time. LCP manufactures roofing profiles in steel, aluminium and titanium zinc, giving architects material flexibility while keeping the same standing seam design principles across each option.

Choosing the Right Standing Seam Profile

Rib height, seam design and installation method all work together to decide how well a standing seam roof performs. Deeper profiles and concealed, double-lock seams generally offer stronger waterproofing and a cleaner architectural finish, though the right choice always depends on your specific roof pitch, span and design intent.

LCP’s Standing Seam Roofing Range

At LCP Building Products, our standing seam systems, including LCP LYCORZIP® and LCP SPANLOCK®, are manufactured in steel, aluminium and titanium zinc at our Chennai facility, under our ISO 9001:2015 certified process. If you’re considering an upgrade to a stronger, more watertight standing seam roof for your next project, contact our team at marketing@lcpgroup.asia or call 044 2989 2772 to discuss the right profile for your building.

FAQs

What Is the Advantage of a Deeper Standing Seam Profile?

A taller rib creates a deeper water channel, keeping rainwater further from fastening points and generally improving waterproofing performance.

Concealed clip systems keep fixings hidden within the seam rather than piercing the roof’s weather surface, removing a common source of leaks.

It offers a jointless, mechanically seamed finish with a wide effective cover width, built to handle wind uplift and foot traffic reliably.

A minimum pitch of around 2 degrees is generally recommended, though this depends on support spacing and alignment accuracy.

Standing seam refers to the seam design and fixing method, while titanium zinc refers to the material itself; the two can be combined, since standing seam systems are available in titanium zinc as well as steel and aluminium.

Roofing Accessories Checklist: Essential Components for a Leak-Free and Durable Roof

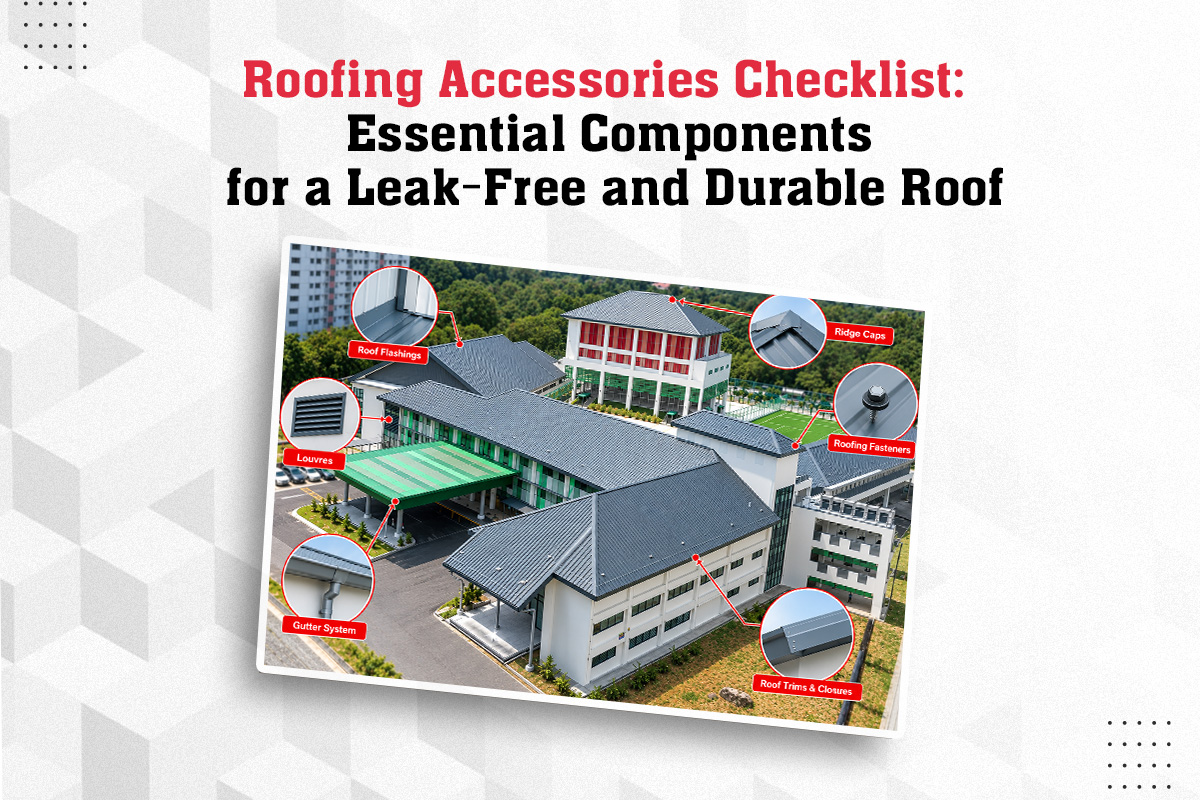
A roof leak almost never comes from the middle of a sheet. Sheets are solid, continuous metal, and water cannot pass through them. Leaks come from everywhere the sheets end, meet, turn or get pierced: the ridge at the top, the edges, the joints around vents, and every single screw hole.

In other words, the roof sheets protect the building, but the roofing accessories protect the roof. Skimp on them and the finest sheets in the market will still let water in. Here is the full checklist of what a complete metal roof actually needs, and what job each piece quietly performs.

What Do Roof Flashings Do As Important Roofing Accessories?

Roof flashings are shaped metal strips that seal every place where the roof meets something else: a wall, a chimney, a skylight, a pipe or the roof’s own edges. Water running down a roof will find any unsealed junction, and flashing is what closes that path.

Good flashings are made of the same coated steel as the roof, bent to fit each junction exactly. This is why factory flashings are better than site-bent pieces. They fit, the coating is intact and the color matches the roof rather than announcing itself as a patch.

Why Does Every Roof Need a Ridge Cap?

The ridge is the line at the very top where two roof slopes meet, and between them sits an open gap running the full length of the building. The ridge cap covers this gap, shaped to sit over both slopes and lock the crown of the roof shut.

A poorly fitted ridge is the most common source of leaks in heavy, wind-driven rain, because water at the top travels everywhere below it. A properly formed cap, matched to the sheet profile beneath it, keeps the highest point of the roof as tight as the rest.

How Does a Gutter System Protect More Than the Roof?

Rain that leaves the roof has to go somewhere, and without control it goes down the walls, into the foundations and across the entrances. A complete gutter system, meaning the gutters along the eaves plus the downpipes that carry water to the ground, decides where all that water ends up.

By directing rainwater away from the building, a properly designed gutter system can help reduce water staining on walls, minimise water accumulation around foundations and improve drainage around entrances and walkways. And where rainwater harvesting is planned, the gutter system is the collection network that makes it feasible.

Why Do Fasteners Decide the Life of a Metal Roof?

Every metal roof is held down by hundreds or thousands of screws, and each screw hole is a deliberate puncture in the roof. Fasteners made for metal roofing come with sealing washers that close the hole around the screw, and coatings that resist rust for as long as the sheets themselves.

What Are Louvres and When Do You Need Them?

A closed metal building traps heat and stale air, and louvres are the answer. These are angled-blade panels fitted in walls or roofs that let air flow freely while keeping rain out. The blades face downwards and outwards, so wind and ventilation pass but water cannot.

Factories, warehouses and workshops need them most. Machines and people both generate heat, and a well-placed set of louvres keeps the air moving without a single unit of electricity, day and night, for the life of the building.

Roofing Accessories Checklist at a Glance

Component

Where It Goes

What It Prevents

Flashings

Walls, edges, pipes, skylights

Water entry at junctions

Ridge cap

The top line of the roof

Leaks at the crown

Gutters and downpipes

Along eaves, down the walls

Wall damp, foundation damage

Sealed fasteners

Every fixing point

Rust and screw-hole leaks

Louvres

Walls and roof openings

Trapped heat, poor ventilation

Trims and closures

Sheet ends and openings

Wind-driven rain, birds, dust

Run through this list before finalising any roofing order. A missing row here is where next monsoon’s leak begins.

Why Should Accessories Come From the Same Manufacturer as the Sheets?

Roofing components made by the roof sheet manufacturer solve this before it starts. At LCP Building Products, our roofing accessories, including flashings, ridge caps, gutters, fasteners and louvres, are supplied alongside our roofing profiles in matching materials and colours. This helps create a coordinated roofing system, supported by ISO 9001:2015, ISO 14001:2015 and ISO 45001:2018 certifications. One order, one quality standard, and a roof that works as a single system rather than a collection of parts.

FAQs

Are accessories included when I order roofing sheets?

Share your drawings and our team will quote the sheets and all matching accessories together.

Yes, flashings are formed to suit your specific junctions and dimensions.

Yes, gutters and trims are made from the same colour coated steel as the sheets.

It depends on the sheet profile and wind loads; the fixing pattern comes with the technical drawings.

Yes, louvres are often retrofitted into walls of running factories to improve airflow.