Metal Roofing, Cladding, Architectural and Structural Products
Our Locations:

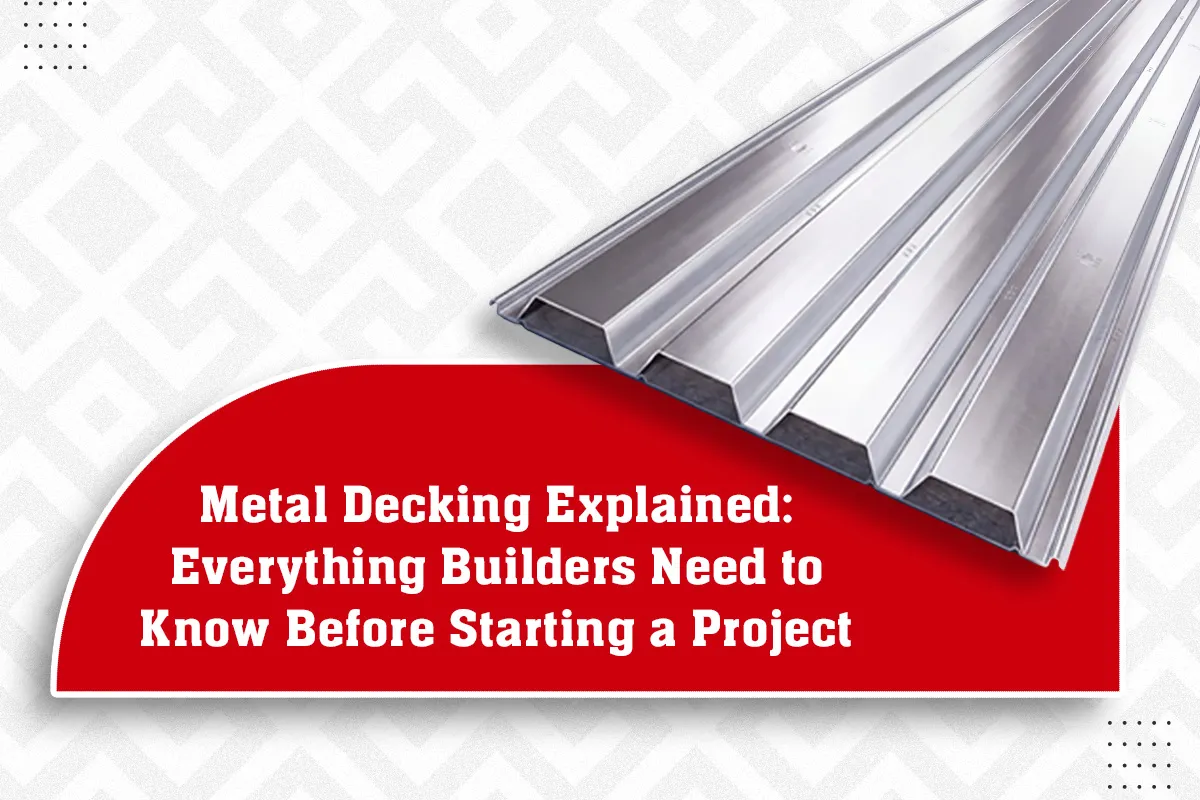
Metal Decking Explained: Everything Builders Need to Know Before Starting a Project

Every concrete floor in a modern multi-storey building rests on something most people never see. Beneath the tiles and the slab sits a layer of profiled steel sheeting that was fixed there during construction and never removed. Builders call it decking, and the decisions made about it in the first weeks of planning quietly shape the cost, speed and strength of the entire project.

However, metal decking is one of the least understood areas of construction, especially for first time project owners. Many builders order it like cement, by price alone, and only discover the difference when spans sag or programs slip. Knowing a few basics before the first purchase order avoids all of it.

What Is Metal Decking and What Does It Do?

Metal decking is a profiled sheet, usually steel, that spans between the beams of a building’s frame. Concrete is poured over it to form the floor or roof slab.

Think of it as doing two jobs at once. While the building is under construction, it works as a working platform and a permanent shuttering, so you do not need the timber formwork that traditional slabs demand. Once the concrete sets, the deck stays in place and works together with the slab, carrying loads for the life of the building.

That second part is worth understanding properly, because it is where the real savings come from.

How Does a Composite Metal Deck Actually Work?

Here is the simple version. When concrete is poured over a plain surface, the surface just holds it up. But a composite metal deck has ribs and embossments rolled into the sheet, and these grip the concrete as it hardens. Steel and concrete then behave as one combined unit.

So why should a builder care? Because the work is divided between the two materials. Concrete is strong in compression , steel is strong in tension , and a composite slab uses each in its strongest application. The outcome is a floor that can bear the same load with a thinner slab, less concrete, less weight on the frame and lighter foundations underneath it all.

One decision at the decking stage quietly reduces cost across the whole structure.

Where Is Steel Decking Used in Construction?

You will find steel decking in more places than most people expect:

  • Floors of multi-storey offices, hospitals and hotels
  • Mezzanine floors inside factories and warehouses
  • Roofs of industrial buildings, as the base beneath insulation and roofing sheets
  • Platforms and walkways in plants and utility buildings

In industrial construction especially, speed decides profit. A decked floor needs no propping in many designs and no waiting for formwork to be built and struck. Crews work on the deck the day after it is laid, and multiple floors can progress at once. Ask any contractor who has built both ways, and they will tell you the programme difference is dramatic.

What Should You Check Before Choosing a Decking Sheet?

This is where projects go right or wrong, so slow down here. A Decking Sheet is not a commodity you pick by price per square metre. Four things deserve your attention.

First, the span between your beams, because deck profile and thickness must match it. Second, the load the floor will carry, and a warehouse racking floor is a different animal from an office floor. Third, the coating, since the steel needs proper galvanising to last inside the slab. Fourth, the supplier’s engineering support, because load tables and span calculations are not things to guess from a catalogue.

At LCP, our floor decking products like LCP MULTIDECK® come with exactly this engineering backup. Our team helps builders match profile, gauge and span to the actual project instead of selling a one-size answer, and every sheet is roll-formed in-house at our facility, supported by ISO 9001:2015, ISO 14001:2015 and ISO 45001:2018 certifications. 

Why Do Builders Prefer Decking Over Traditional Slabs?

In short, three reasons keep coming up on actual sites.

Speed, because floors go up in weeks not days. Economy, as thinner slabs mean less concrete, less steel reinforcement and lighter foundations. And predictability. Because factory-made Structural Decking is consistent quality, unlike site-built formwork that depends on whoever built it that morning.

A fourth reason, not mentioned as often but the one most valued by builders, is that the deck is a safe working platform from day one. Workers move on solid steel, not planks over nothing.

Metal Decking vs Traditional Slab Construction

FactorMetal Decking FloorTraditional Concrete Slab
FormworkDeck itself acts as permanent shutteringTimber or plywood formwork built and removed
Construction speedFloors ready for work within daysWaiting time for curing and formwork removal
Slab thicknessThinner slab for the same loadThicker slab, more concrete needed
Weight on structureLighter, reducing beam and foundation sizesHeavier, demanding stronger foundations
Working platformSafe steel surface from day oneWorkers depend on temporary staging
Quality controlFactory roll-formed, consistent every sheetDepends on site workmanship

FAQs

Is metal decking only for big projects?
No, mezzanine floors in small factories and workshops use it just as effectively.

Can services like wiring and plumbing run through decked floors?
Yes, services typically run in the ceiling void below the deck or through designed openings.

Does the deck need painting or maintenance later?
No, the galvanised coating protects the steel, and the deck sits sealed under the concrete.

How is decking delivered to site?
Sheets are roll-formed to your required lengths and delivered ready to lay, cut to the project’s dimensions.

Who decides the right deck profile for a project?
Your structural engineer, working with the manufacturer’s load tables and technical team.
Choosing the Right Metal Decking for Industrial Buildings

Any industrial structure, be it a manufacturing facility or a multistory warehouse, is a result of many decisions that are made years ahead of its roof installation. One of the most important of these decisions involves the selection of the metal decking, which is the key element of composite flooring, platforms, and roof decks. The correct choice will give you fast, durable performance for many years to come. A wrong choice will bring you problems with deflections, corrosion, and unnecessary expense. This article discusses the elements you should consider when selecting your deck. 

Key factors to consider when choosing metal decking:

  • Structural application (roof or floor)
  • Span requirements
  • Profile depth and gauge
  • Steel grade and coating
  • Composite floor performance
  • Compliance with industry standards
  • Fire and acoustic performance
  • Site logistics and technical support

Understand What Metal Decking Does

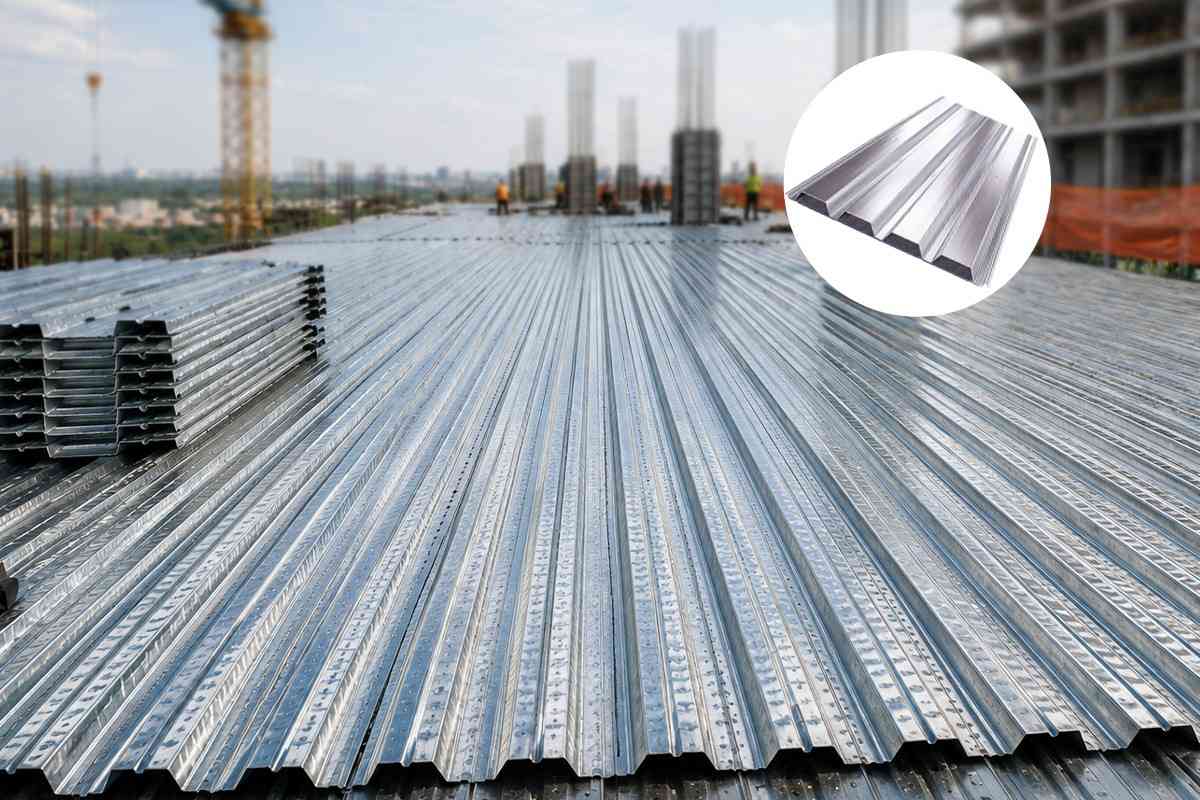
In essence, the steel metal decking is a profiled sheet that is cold formed into shape and has structural significance. The metal deck serves as permanent formwork for the concrete and works with the concrete slab to provide reinforcement as a unit. In roofing applications, it provides the structural substrate over which insulation and waterproofing are built. It takes the working loads directly on the mezzanines and platforms. Since the two tasks have unique requirements for the deck profile, the initial stage of the process involves identifying the function of the deck in your building.

Match the Profile Depth to Your Spans

Profile Depth and Gauge are critical factors for determining how much span a deck is capable of without causing deflections. The deeper the profile with stiffened ribs, the more the span and thus the fewer secondary beams/purlins are required. For industrial buildings with wide column grids, this can meaningfully cut steelwork costs. Always work from the manufacturer’s load-span tables, verified by your structural engineer against the imposed loads of your specific facility, whether that is fork-lift traffic, racking point loads or heavy plant.

Choosing the Right Metal Decking at a Glance


Factor

What to Check

Why It Matters

Application

Roof or floor

Determines profile type

Span

Manufacturer load-span tables

Prevents excessive deflection

Profile depth

Deep vs shallow profiles

Influences structural efficiency

Steel grade

Yield strength

Higher strength allows lighter construction

Coating

Zinc or Zinc-Aluminium

Protects against corrosion

Compliance

AS 1538, BS 5950, IS 875

Ensures structural performance


Choose the Right Material and Coating

The most widely produced type of metal deck in steel metal decking is the high tensile steel which is galvanised with either zinc or zinc/aluminium to provide protection against corrosion. This is dependent on the coating grade because where there is humidity, corrosive vapors, or even coastal areas, there is need for thick galvanised coating whose grade is measured in GSM in line with certain recognized specifications such as AS 1397. Ensure that you check for yield strength too, as the higher the grade, the thinner the metal. For projects with unusual exposure conditions, discuss coating options with the manufacturer at design stage rather than after fabrication.

Consider Composite Action for Floors

When the deck constitutes a composite floor using concrete, embossments and rib geometry provide the mechanical connection between the steel and concrete. A good design of the floor decking sheets will mean that there is no requirement for temporary propping when pouring concrete and the slab remains thin. The use of reliable Floor decking sheets saves a great deal of time during construction compared to traditional shuttering. Multi-storey industrial buildings will benefit greatly from such a time saving process. 

Check Compliance and Testing

Industrial buildings face regulatory scrutiny, insurer requirements and, increasingly, green building expectations. Request documentation proving the basis of design according to specifications like AS 1538, BS 5950, or IS 875, and material certificates. This will provide extra confidence since an ISO 9001:2015-certified manufacturing process guarantees conformity of all products coming out of the manufacturing plant to the tested specification. The lack of documents is a true warning sign since fixing errors on decks can be extremely costly and hazardous.

Think About Fire, Acoustics and Services

Industrial metal decking decisions ripple into other disciplines. Composite slabs on metal deck achieve good fire resistance ratings when designed correctly, and the deck profile influences how services such as ducting, sprinklers and cable trays are suspended beneath. Trapezoidal voids can also assist acoustic performance in noisy production environments. Bringing your decking supplier into coordination discussions early prevents clashes and costly redesign later.

Factor in Logistics and Site Support

Decking comes in large and bulky bundles, which need to be lifted, dispersed, and installed in an efficient manner. Having an engineering back-up from a manufacturer would help with laying out plans, installation schedule, and advice on-site. Additionally, having local manufacturing would reduce time and avoid importation holdups. For phased industrial developments, confirm the manufacturer can hold consistent profiles and coatings across multiple supply stages.

At LCP Building Products Pvt. Ltd., we manufacture structural steel decking as part of our comprehensive range of roll-formed building products, produced on ISO 9001:2015 certified lines from high tensile, zinc-aluminium coated steel. Our structural decking and framing solutions are supported by our full range of C and Z purlins and girts, with section depths from 50mm to 350mm, zinc coatings of Z120, Z180 and Z275 GSM in accordance with AS 1397, and designs conforming to AS 1538, BS 5950 and IS 875, allowing us to supply the complete structural package for your industrial building from a single source. As the only roofing manufacturer in India with in-house machinery capable of producing profiles in steel, aluminium and titanium zinc, we combine international expertise with accurate engineering design and prompt delivery. Speak to our team to specify the right decking solution for your next project.

The choice of the appropriate industrial metal decking for an industrial building involves matching the depth, grade, and coatings of the chosen metal deck to the spans, loads, and environment of the project, and ensuring that all of the above is certified by testing. It requires consulting with an experienced metal deck producer, and you can be assured of a long lifetime of your deck’s performance.