Every concrete floor in a modern multi-storey building rests on something most people never see. Beneath the tiles and the slab sits a layer of profiled steel sheeting that was fixed there during construction and never removed. Builders call it decking, and the decisions made about it in the first weeks of planning quietly shape the cost, speed and strength of the entire project.
However, metal decking is one of the least understood areas of construction, especially for first time project owners. Many builders order it like cement, by price alone, and only discover the difference when spans sag or programs slip. Knowing a few basics before the first purchase order avoids all of it.
What Is Metal Decking and What Does It Do?
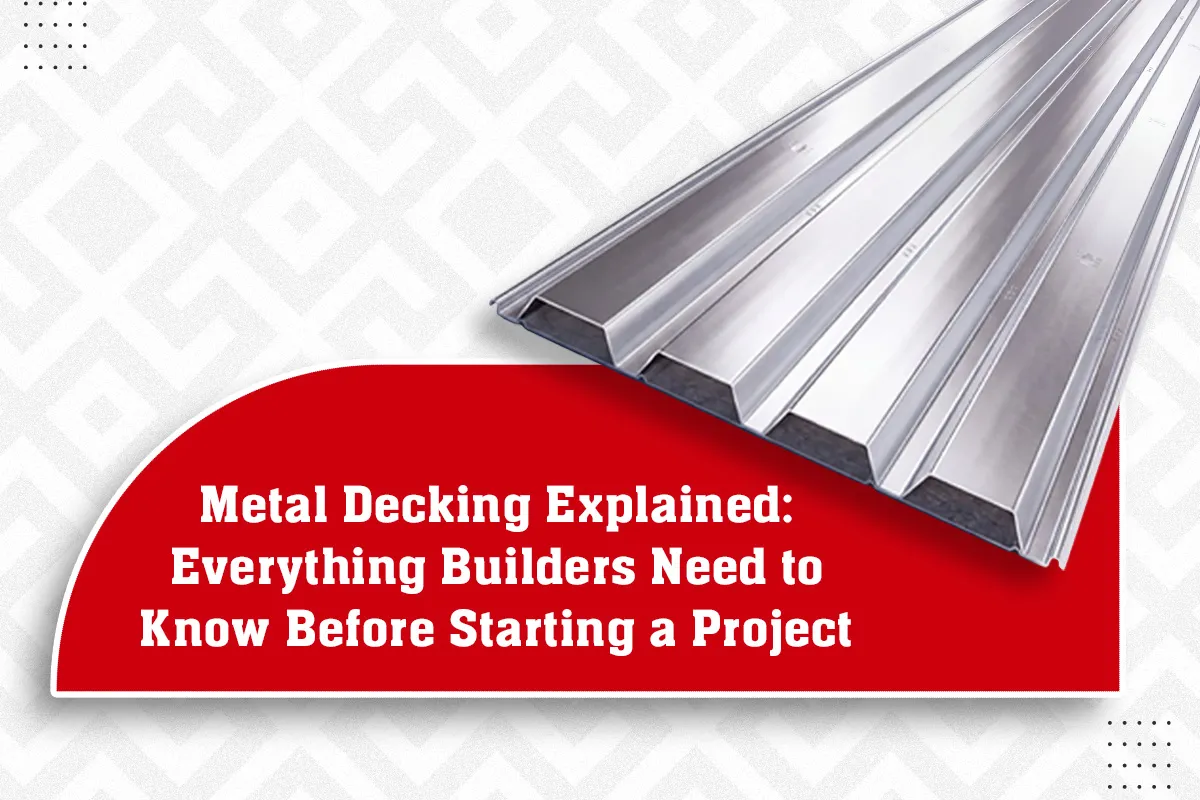
Metal decking is a profiled sheet, usually steel, that spans between the beams of a building’s frame. Concrete is poured over it to form the floor or roof slab.
Think of it as doing two jobs at once. While the building is under construction, it works as a working platform and a permanent shuttering, so you do not need the timber formwork that traditional slabs demand. Once the concrete sets, the deck stays in place and works together with the slab, carrying loads for the life of the building.
That second part is worth understanding properly, because it is where the real savings come from.
How Does a Composite Metal Deck Actually Work?
Here is the simple version. When concrete is poured over a plain surface, the surface just holds it up. But a composite metal deck has ribs and embossments rolled into the sheet, and these grip the concrete as it hardens. Steel and concrete then behave as one combined unit.
So why should a builder care? Because the work is divided between the two materials. Concrete is strong in compression , steel is strong in tension , and a composite slab uses each in its strongest application. The outcome is a floor that can bear the same load with a thinner slab, less concrete, less weight on the frame and lighter foundations underneath it all.
One decision at the decking stage quietly reduces cost across the whole structure.
Where Is Steel Decking Used in Construction?
You will find steel decking in more places than most people expect:
- Floors of multi-storey offices, hospitals and hotels
- Mezzanine floors inside factories and warehouses
- Roofs of industrial buildings, as the base beneath insulation and roofing sheets
- Platforms and walkways in plants and utility buildings
In industrial construction especially, speed decides profit. A decked floor needs no propping in many designs and no waiting for formwork to be built and struck. Crews work on the deck the day after it is laid, and multiple floors can progress at once. Ask any contractor who has built both ways, and they will tell you the programme difference is dramatic.
What Should You Check Before Choosing a Decking Sheet?
This is where projects go right or wrong, so slow down here. A Decking Sheet is not a commodity you pick by price per square metre. Four things deserve your attention.
First, the span between your beams, because deck profile and thickness must match it. Second, the load the floor will carry, and a warehouse racking floor is a different animal from an office floor. Third, the coating, since the steel needs proper galvanising to last inside the slab. Fourth, the supplier’s engineering support, because load tables and span calculations are not things to guess from a catalogue.
At LCP, our floor decking products like LCP MULTIDECK® come with exactly this engineering backup. Our team helps builders match profile, gauge and span to the actual project instead of selling a one-size answer, and every sheet is roll-formed in-house at our facility, supported by ISO 9001:2015, ISO 14001:2015 and ISO 45001:2018 certifications.
Why Do Builders Prefer Decking Over Traditional Slabs?
In short, three reasons keep coming up on actual sites.
Speed, because floors go up in weeks not days. Economy, as thinner slabs mean less concrete, less steel reinforcement and lighter foundations. And predictability. Because factory-made Structural Decking is consistent quality, unlike site-built formwork that depends on whoever built it that morning.
A fourth reason, not mentioned as often but the one most valued by builders, is that the deck is a safe working platform from day one. Workers move on solid steel, not planks over nothing.
Metal Decking vs Traditional Slab Construction
| Factor | Metal Decking Floor | Traditional Concrete Slab |
| Formwork | Deck itself acts as permanent shuttering | Timber or plywood formwork built and removed |
| Construction speed | Floors ready for work within days | Waiting time for curing and formwork removal |
| Slab thickness | Thinner slab for the same load | Thicker slab, more concrete needed |
| Weight on structure | Lighter, reducing beam and foundation sizes | Heavier, demanding stronger foundations |
| Working platform | Safe steel surface from day one | Workers depend on temporary staging |
| Quality control | Factory roll-formed, consistent every sheet | Depends on site workmanship |
FAQs
Is metal decking only for big projects?
No, mezzanine floors in small factories and workshops use it just as effectively.
Can services like wiring and plumbing run through decked floors?
Yes, services typically run in the ceiling void below the deck or through designed openings.
Does the deck need painting or maintenance later?
No, the galvanised coating protects the steel, and the deck sits sealed under the concrete.
How is decking delivered to site?
Sheets are roll-formed to your required lengths and delivered ready to lay, cut to the project’s dimensions.
Who decides the right deck profile for a project?
Your structural engineer, working with the manufacturer’s load tables and technical team.