Metal Roofing, Cladding, Architectural and Structural Products
Our Locations:

How to Choose the Right Trapezoidal Roofing Sheet Thickness and Profile

​

Keyword

Type

Total

Subhead

FAQ

Body

Trapezoidal Roofing

Primary

6

1

1

4

Trapezoidal Profile Roofing

Secondary

2

0

0

2

Trapezoidal Roofing Solutions

Secondary

2

0

1

1

Industrial Trapezoidal Roofing

Secondary

2

1

0

1

Secondary total


6

1

1

4

​

How to Choose the Right Trapezoidal Roofing Sheet Thickness and Profile

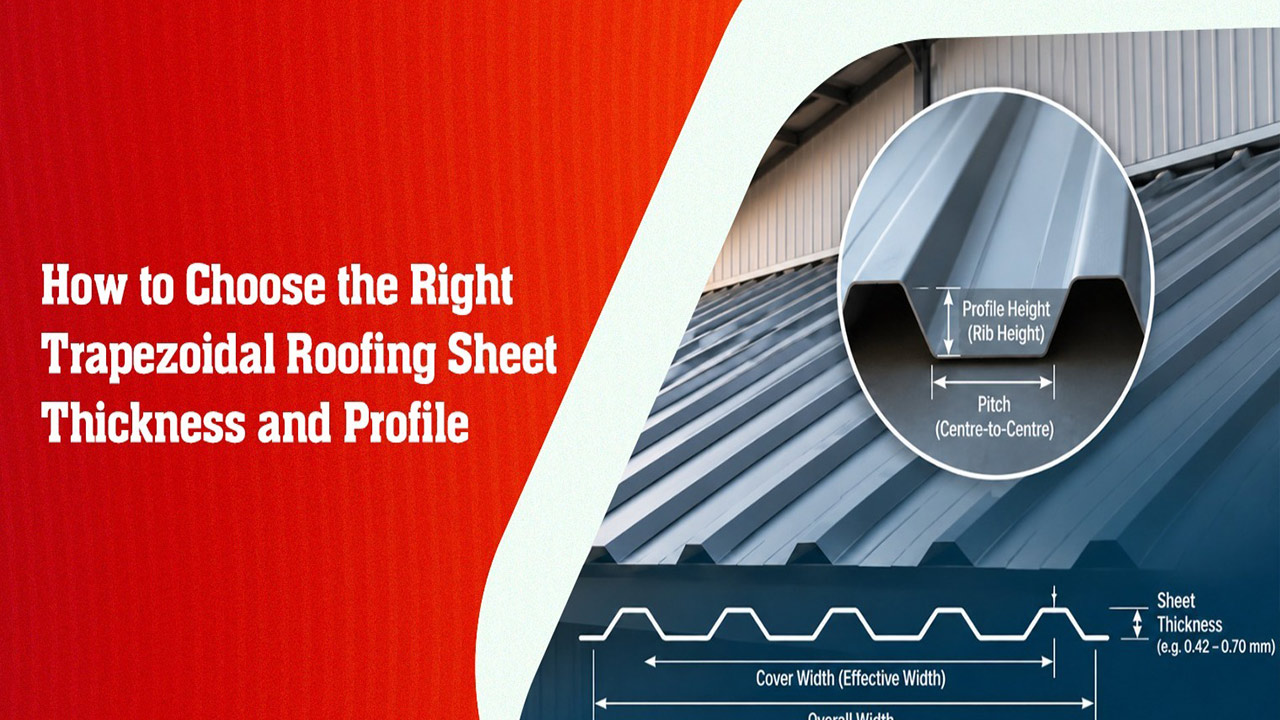
Hold a sheet of paper by one edge and it flops over. Fold the same sheet into pleats like a fan, and it stays out straight. A trapezoidal sheet works on the same idea: it is a flat strip of metal folded into ribs, and the folds give it much of its stiffness.

Engineers use something called the second moment of area to measure how a sheet’s shape affects its stiffness. The higher this value, the less the sheet tends to sag (called deflection by engineers). So when choosing trapezoidal roofing, you need to match the sheet thickness and rib profile to the span and the loads it will carry. Simply going for the thickest sheet doesn’t necessarily mean you’re making the right choice.

What Makes a Trapezoidal Sheet Strong?

Picture your sheet as a small bridge between two purlins, which are the beams under the roof. Three things make that bridge stiffer: thicker metal, taller ribs and more pans. The pans are the flat strips between the ribs. In the study discussed below, the width of the ribs mattered much less. This is a finding of one study, not a general rule.

There is a limit, though. A tall, very slender fold can crumple sideways before the metal itself gives way, in the same way a drinks can dents when it is squeezed on its side.

What Thickness Suits Industrial Trapezoidal Roofing?

According to a 2016 dissertation from the University of the Witwatersrand, sheet thickness “could range from 0.3 to 0.8 mm depending on the type, size and number of spans”. Even the top of that range is under a millimetre. The study looked at inverted box rib (IBR) sheeting, one form of trapezoidal sheet, made of steel with a galvanised zinc or Zincalume coating. It does not say whether the thickness is the base metal thickness or the total coated thickness, and Indian buyers use both terms, so always check which one a quote means. Treat the range as a guide for steel sheet and not a rule for every profile or metal. 

A small workshop or house extension usually has short spans and light loads, so the lower end of the range often suits it. Industrial trapezoidal roofing usually has longer spans and higher design loads, which is why the span and loads should be checked before any thickness is chosen.

How Tall Should the Ribs Be?

Taller ribs make a sheet much stiffer, but they cost more metal. In the study, doubling the rib height from 37 mm to 74 mm cut the sag at the middle of the span by about 80%. The flat strip needed to form the sheet grew by roughly 30%.

So the answer is a balance and not the taller the better. For a trapezoidal profile roofing sheet, a rib that is too tall and slender brings back the crumpling problem.

The table puts the three factors side by side. The figures come from one study of IBR sheeting on purlins 2200 mm apart, so use them to see the direction of each effect and not as design values.

Sheet thickness

Stiffness rose as thickness rose

The range studied was 0.3 to 0.8 mm

Rib height

Doubling it from 37 mm to 74 mm cut sag by about 80%

The flat strip needed grew by roughly 30%

Rib width

Little effect on stiffness

About 23 mm was suggested, to save metal

Pans count as well, since the study found stiffness rising as pans were added. When two quotes offer the same thickness, ask how many pans each trapezoidal profile roofing sheet has.

Which Loads Decide the Choice?

Wind does not only push on a roof. It can also pull upwards, and in the study this pull, called uplift, was the most critical load, because it squeezes the pans and they can buckle. The study also tested a weight at the middle of the span, standing in for a person walking on the sheet. Snow was left out.

Picture two quotes for the same roof, one with a thicker sheet and one with taller ribs. This is an illustration, not a real case, but it shows the point: you cannot judge them fairly until you know the thickness, the rib height and the purlin spacing each supplier has assumed. Any trapezoidal roofing enquiry should also state the wind uplift and state the design wind uplift (IS 875 Part 3) and the imposed roof loads (IS 875 Part 2).

Roofing Profiles From Our Own Machinery

LCP has been in roofing for more than 40 years, and our ISO 9001:2015 certification covers how we work. In Chennai, we roll roofing and cladding profiles, purlins and top hats on our own machinery. Our range includes LYCOR HI-RIB® and standing seam profiles.

We supply trapezoidal roofing solutions in steel and aluminium, so the metal can be matched to your project.


FAQs

What Finishes Are Available With Your Trapezoidal Roofing Solutions?

Our steel sheets are made from zinc-aluminium coated steel with a minimum coating mass of 150 g/m², and they are also available pre-painted in a range of colours. Bare galvanised steel is available on enquiry. Our aluminium sheets come in mill, painted and stucco embossed finishes. On painted aluminium, a conversion coating and a primer of about 5 μm on each side sit under a 70% PVDF finish coat of about 20 μm on the weather side, and a light grey coat of about 5 μm protects the back. A micrometre is a thousandth of a millimetre, so these layers are far thinner than the sheet itself. 

Does the metal change the thickness I need?

Yes. Two sheets with the same shape and thickness can flex differently if they are made from different metals. How stiff a metal is gets measured as its modulus of elasticity, which is 69 GPa for our aluminium alloys 3004 and 3105. Steel is about 200 GPa, roughly three times as stiff, so an aluminium sheet generally needs more thickness or taller ribs to match the stiffness of a steel sheet of the same shape.

Which Indian Standards Apply to Coated Steel Trapezoidal Sheets?

Our trapezoidal profile uses zinc-aluminium alloy coated steel made to IS 15961, and the paint on pre-painted sheet follows IS 15965. IS 14246:2024 covers pre-painted galvanised (zinc-coated) steel only, so it applies only if a sheet is galvanised. Check that your quotation names the standard for the coating and for the paint, and that it matches the sheet you are buying.


What Does a Deflection Limit of Span/200 Mean?

It means the sheet may sag by no more than one 200th of the distance between its supports. In the study the purlins were 2200 mm apart, so the allowed sag at the middle was 11 mm. The study took the span/200 limit from SAISC (2013), a South African steel reference, so it is not an Indian code limit. Change the purlin spacing and the allowance changes too, which is why spacing belongs in every enquiry, and your designer should confirm the limit that applies to your roof.


To choose the right thickness and profile for your project, share your purlin spacing and design loads with the LCP India team.

Sources: A Parametric Study on IBR Sheeting Supported by Purlins, M. S. Mlasi, University of the Witwatersrand (2016); IS 14246:2024, Continuously Pre-Painted Galvanized Steel Sheets and Strips, Bureau of Indian Standards (February 2024); LCP India website and product data.


Explore Our latest Blogs : 

Roofing Accessories Checklist: Essential Components for a Leak-Free and Durable Roof

How to Choose the Right C&Z Purlins for Stronger and Longer-Lasting Steel Structures

Metal Decking Explained: Everything Builders Need to Know Before Starting a Project

Why Standing Seam Roofing Is Becoming the First Choice for Modern Industrial Buildings
Key Benefits of Zinc and Aluminium Roofing Systems for Modern Buildings

Keyword

Type

Total

Subhead

FAQ

Body

Zinc Titanium Standing Seam

Primary

6

1

1

4

Zinc Titanium Standing Seam Panels

Secondary

2

1

1

0

Zinc Titanium Roof Cladding

Secondary

2

0

0

2

Zinc Titanium Roofing System

Secondary

2

0

0

2

Secondary total


6

1

1

4


Key Benefits of Zinc and Aluminium Roofing Systems for Modern Buildings

Titanium zinc and aluminium are two of the metals designers choose when a roof or facade has to look sharp and last. Both can be rolled into standing seam profiles, yet they are different materials with different strengths. Each brings its own benefits to a modern building, so the useful question is which benefits matter most for a particular project. LCP Building Products forms both metals into standing seam profiles, so the differences are set out below from a supplier’s point of view.

A zinc titanium standing seam roof is made from a zinc-copper-titanium alloy, which is the material covered by the European standard EN 988. Once the alloys are clear, five points separate the two metals: how each surface protects itself, how the metal is finished, how much it weighs, how it moves with temperature and how it is supported on the roof.

What Is Titanium Zinc Made Of?

Titanium zinc is a zinc-copper-titanium alloy, and you will also see it written as zinc titanium. EN 988 treats it as a rolled flat product for building, in the form of strip, sheet or cut length. The standard covers thicknesses from 0.6 mm to 1.0 mm and widths from 100 mm to 1000 mm.

A zinc titanium roofing system starts with this flat material and ends with formed, seamed panels fixed to the structure.

How Zinc and Aluminium Protects Itself

Titanium zinc resists corrosion well in air. When it is exposed to the weather, its surface covers itself with a layer of basic zinc carbonate, a natural protective layer that stays stable over time.

Aluminium works differently, because a self-healing passive oxide layer forms on its surface. On painted aluminium, protection comes mainly from the PVDF coat. The aluminium alloys we use go into roofing and cladding products.


Titanium Zinc and Aluminium Side by Side

Point

Titanium zinc

Aluminium

Alloy

Zinc-copper-titanium alloy, as covered by EN 988

Aluminium alloy 3004 or 3105

Surface protection

Basic zinc carbonate layer that forms in the weather

Self-healing oxide layer, with painted aluminium protected mainly by its PVDF coat

Finish

Natural or pre-weathered

Mill, painted or stucco embossed

Support

Fully supported on a continuous substrate (EN 14783, the standard for fully supported metal sheets)

Clipped to purlins

Density

7.14 g/cm³

2.72 g/cm³

Thermal expansion

22 × 10⁻⁶ per °C parallel to rolling, 17 × 10⁻⁶ per °C across it

23.9 × 10⁻⁶ per °C


How Zinc Titanium Standing Seam Panels Suit Modern Buildings

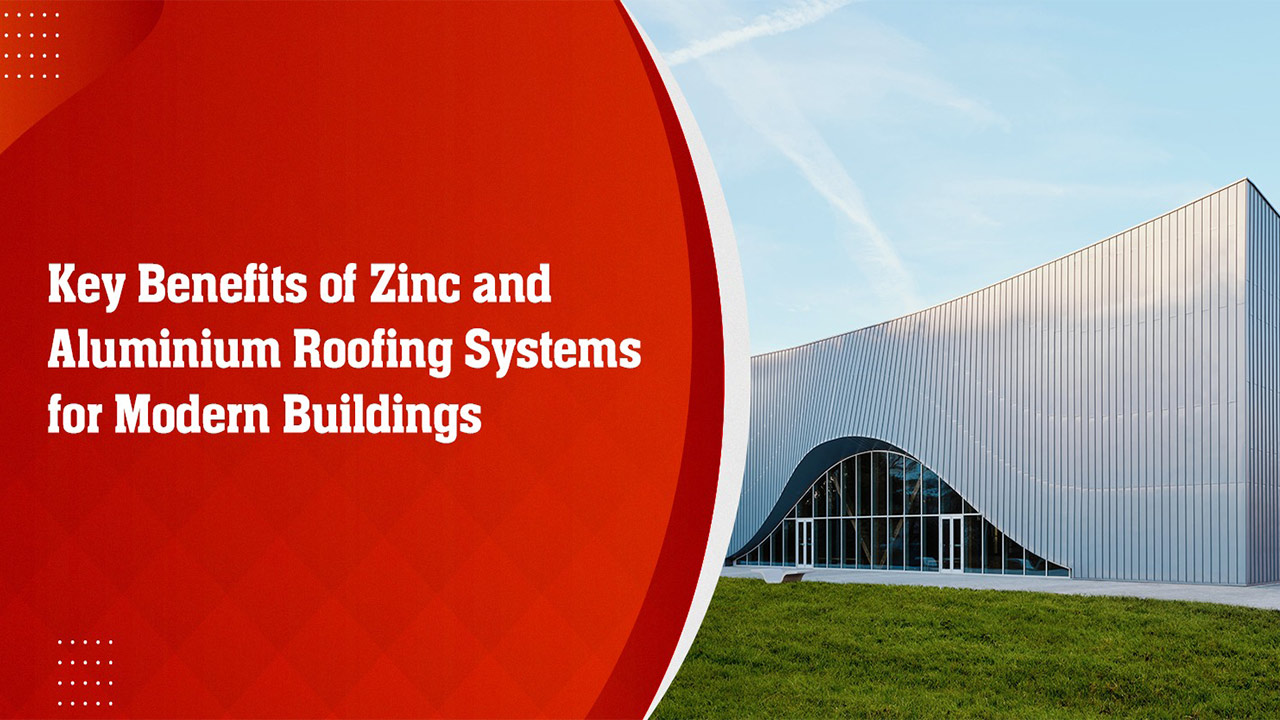
A standing seam roof joins its panels with raised seams, and the clips that hold the panels to the roof structure sit inside those seams. No fixings show on the surface, which leaves clean, unbroken lines. A zinc titanium standing seam roof delivers this look in a material that develops its own protective patina over time.

For walls, we also supply zinc-titanium facades in flat-lock panels. When comparing suppliers, ask whether the profile has been tested to ASTM E 331, the static water penetration test, which checks how a panel resists water under pressure.

How Do Finish, Weight and Movement Compare?

Start with the finish the design needs. Painted aluminium comes in a standard RAL colour range, with custom colours on request. If the design calls for zinc titanium roof cladding instead, the Italian titanium zinc we supply, Zintek®, comes in natural and pre-weathered finishes.

Then compare weight and movement on the same basis. Our aluminium alloys, 3004 and 3105, have a density of 2.72 g/cm³ and a thermal expansion of 23.9 × 10⁻⁶ per °C. Titanium zinc has a density of 7.14 g/cm³ and a thermal expansion of 22 × 10⁻⁶ per °C parallel to rolling and 17 × 10⁻⁶ per °C across it. For a designer, that means a zinc titanium standing seam roof puts about 2.6 times the weight of metal on the structure that an aluminium roof of the same sheet thickness does, while both metals expand by similar amounts for each degree of temperature change. Alloy 3004 in the H42 temper has a proof strength of 130 MPa and a tensile strength of 185 to 240 MPa. Titanium zinc to EN 988 has a minimum proof strength of 100 MPa and a minimum tensile strength of 150 MPa.

Key Benefits of Zinc and Aluminium Metal

Each metal has clear benefits, and the right choice depends on what the building needs.

  • Lighter structure (aluminium): Aluminium has a density of 2.72 g/cm³ against 7.14 g/cm³ for titanium zinc, so it puts less load on the structure.
  • Natural patina (titanium zinc): Natural titanium zinc is a glossy grey that weathers to a grey slate appearance, and the basic zinc carbonate layer that forms protects the metal beneath.
  • Colour choice: Painted aluminium comes in the standard RAL range with custom colours on request, and titanium zinc is available in natural and pre-weathered finishes.
  • Roof build-up: Titanium zinc is laid fully supported on a continuous substrate, while aluminium standing seam is typically clipped to purlins.

Steel, Aluminium and Titanium Zinc, Shaped Under One Roof

At LCP Building Products in Chennai, we produce profiles in steel, aluminium and titanium zinc on our own machinery. We supply Zintek®, Italian titanium zinc made to EN 988 from zinc to EN 1179.

That lets us supply a zinc titanium roofing system with standing seam profiles for roofs, along with zinc titanium roof cladding and flat-lock facade panels. Where a project calls for aluminium, steel or zinc titanium standing seam profiles, we shape them in the same place. To discuss titanium zinc or aluminium standing seam for your project, speak to the LCP India team.


FAQs

Can Zinc Titanium Standing Seam Panels Be Used on Walls?

Yes, standing seam is used on both roofs and walls. For walls we also supply zinc-titanium facades in flat-lock panels, where the panels are folded and locked flat to each other instead of forming a raised seam. Standing seam gives strong vertical lines, while flat-lock gives a flatter, more uniform surface, so the choice depends on the look the design needs.

How Do You Finish Painted Aluminum?

Painted aluminium begins with a corrosion-resistant conversion coating as pretreatment. A universal corrosion-inhibitive primer of about 5 μm follows on each side. The weather side then takes a 70% PVDF finish coat of about 20 μm, made with high-performance pigments. The back carries a light grey coat of about 5 μm.

Which Standard Should I Check for Titanium Zinc?

EN 988 sets out the requirements for rolled flat products for buildings made from zinc-copper-titanium alloy. It covers strip, sheet and cut length only, and it does not cover formed or shaped products. In plain terms, the standard describes the sheet, and the profiling that follows is a separate step.

How Are Titanium Zinc and Aluminium Profiles Joined?

On the roof, panels join through their raised seams. Where welding is used, aluminium alloys 3004 and 3105 can be welded by MIG, TIG, laser and high-frequency methods, and they melt between 630 and 655°C. Titanium zinc can be soldered with a traditional lead and tin solder, or welded with TIG or induction methods, and it melts at 419°C. Where screws or nails are used with titanium zinc, aluminium, galvanised steel or stainless steel is preferred, because copper and brass can cause electrochemical corrosion.

To discuss titanium zinc or aluminium standing seam for your project, speak to the LCP India team.

Sources: EN 988:1996 (adopted as SIST EN 988:1998), Zinc and zinc alloys, specifications for rolled flat products for building (iTeh Standards); Yang et al., “Light, strong, and stable nanoporous aluminum with native oxide shell”, Science Advances (2021); Zintek, Technical file of rolled zinc-titanium Zintek® products (zintek.it); LCP India website and product data.


Explore Our Latest Blogs 


Roofing Accessories Checklist: Essential Components for a Leak-Free and Durable Roof

How to Choose the Right C&Z Purlins for Stronger and Longer-Lasting Steel Structures

Metal Decking Explained: Everything Builders Need to Know Before Starting a Project

Why Standing Seam Roofing Is Becoming the First Choice for Modern Industrial Buildings